5-Room HDB · Corridor End · Singapore

413 Eunos

An as-is record of the home today — photographs and floor plans, gathered in one place for interior designers to review and quote.

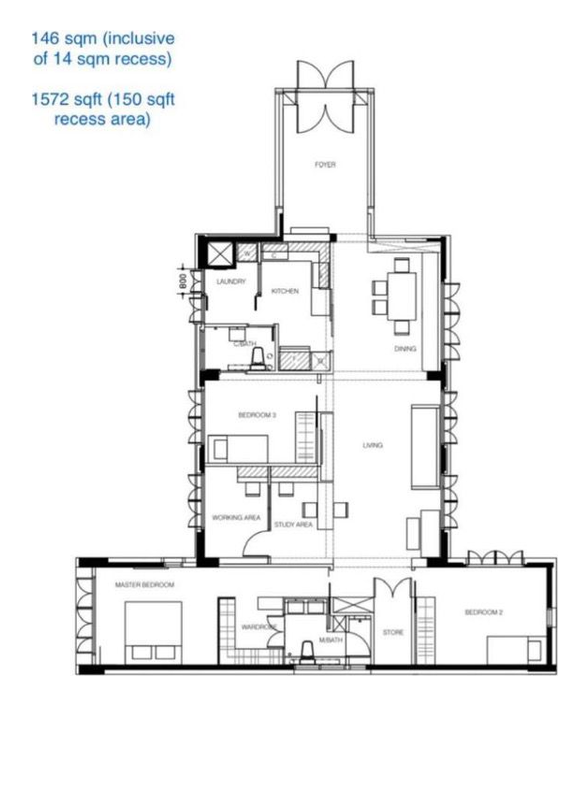
122 → 146 sqm
1,313 → 1,572 sqft
3 Bedrooms
2 Bathrooms
Walk-in Wardrobe
Overview

The home, as it stands today

A 5-room HDB flat (Model A, corridor-end) currently fitted out with built-in carpentry throughout. The notes below are for context — everything is open to change.

Flat type
5-Room Model A
Original area
122 m² 1,313 sqft
With recess enclosed
146 m² 1,572 sqft
Bedrooms
3 + study area
Bathrooms
2 master + common
Location
Eunos 413

The current layout opens up the living and dining into one long, light-filled space along the windows, with the kitchen and a separate laundry tucked at the service end. A common bathroom sits off the kitchen.

The bedroom wing holds the master suite — bedroom, a generous walk-in wardrobe, and an ensuite bathroom — alongside Bedroom 2, Bedroom 3 with an adjoining study / working area, and a store room.

The enclosed foyer / recess at the entrance adds roughly 14 m² (150 sqft) over the original footprint. Existing finishes lean dark and woody — most carpentry, wardrobes and feature walls are built-in and would be hacked or reworked in a renovation.

Air-conditioning

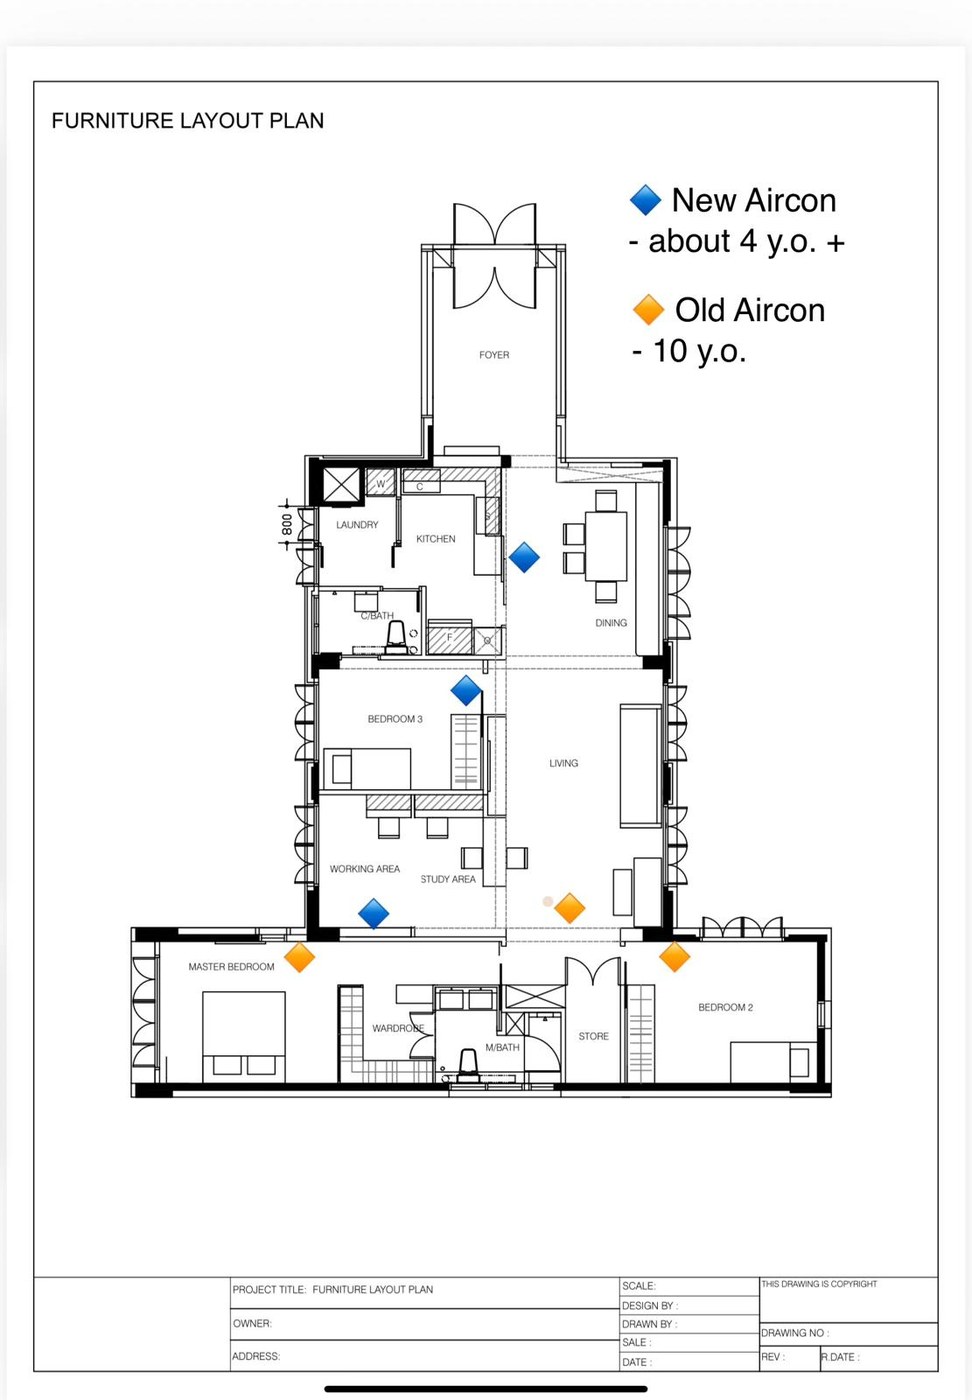
Six fan-coil units in total, marked on the furniture layout plan.

Newer · ~4 yrs Older · ~10 yrs
  • Kitchen / Dining, Bedroom 3, Master / Wardrobe zone
  • Living, Master Bedroom, Bedroom 2

See the annotated furniture layout plan in Floor Plans for exact positions.

Floor Plans

Layout & dimensions

Original HDB layout, current furniture layout with aircon markings, and a dimensioned comparison. Click any plan to enlarge.

Furniture layout plan
Furniture Layout Current rooms + aircon markings
Dimensioned floor plans
Dimensions Original vs current, with measurements
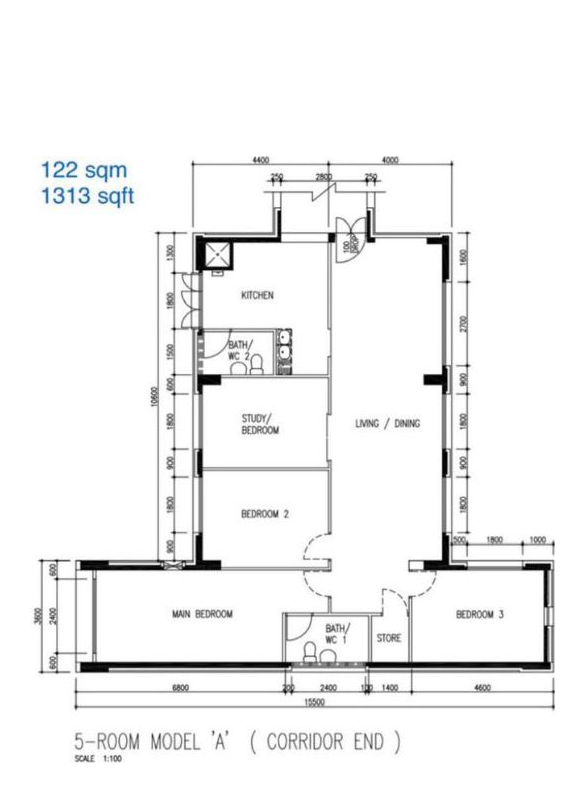
HDB schematic plan
HDB Schematic 5-Room Model A, corridor end
Zone 01

Entrance & Balcony

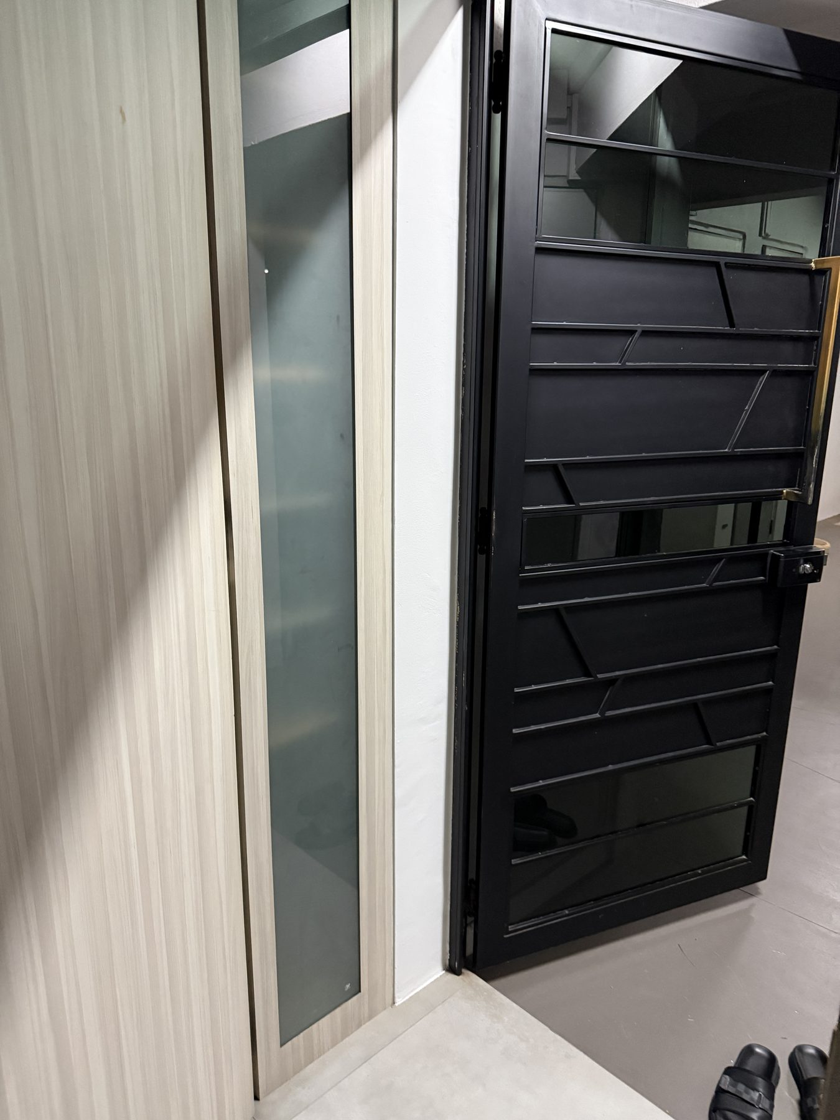
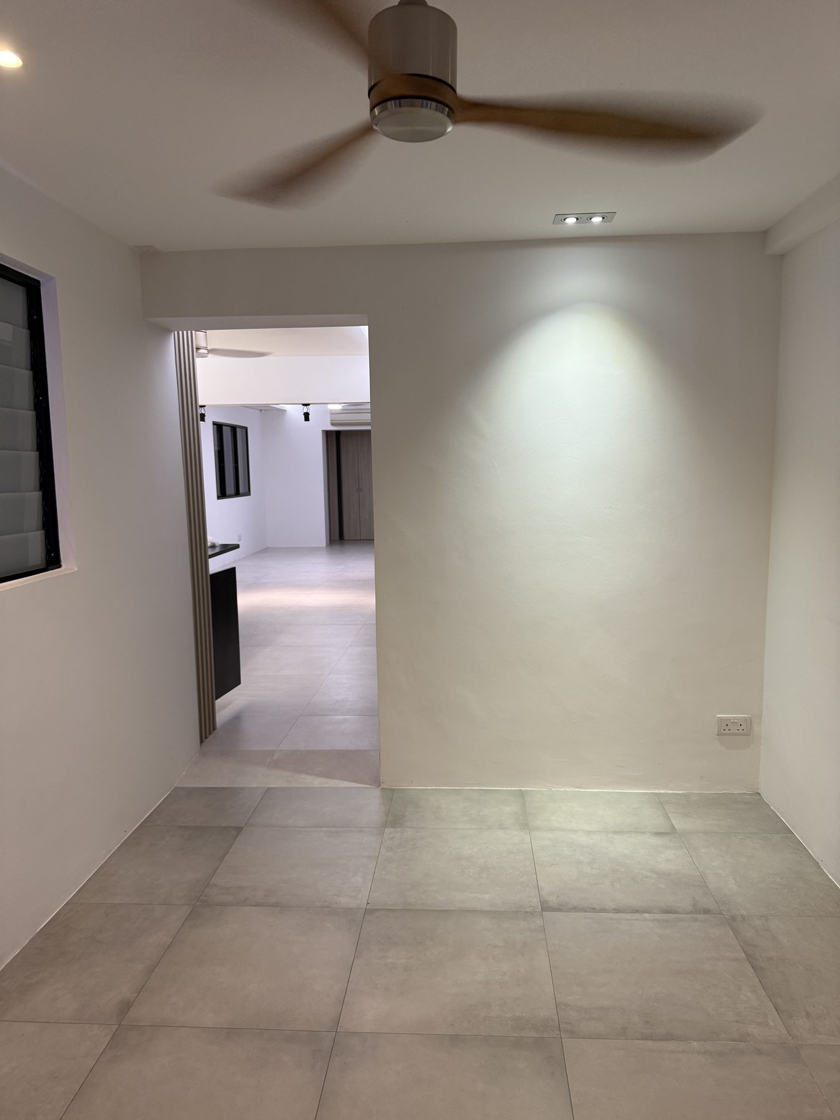
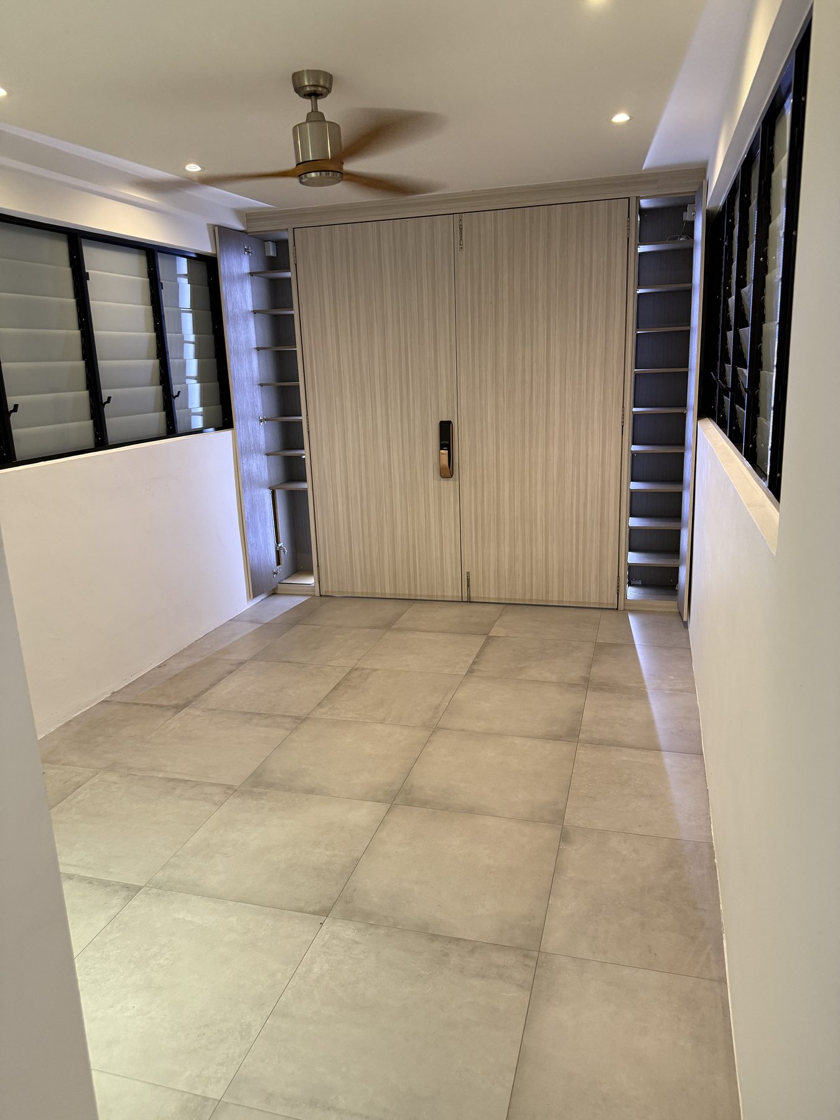
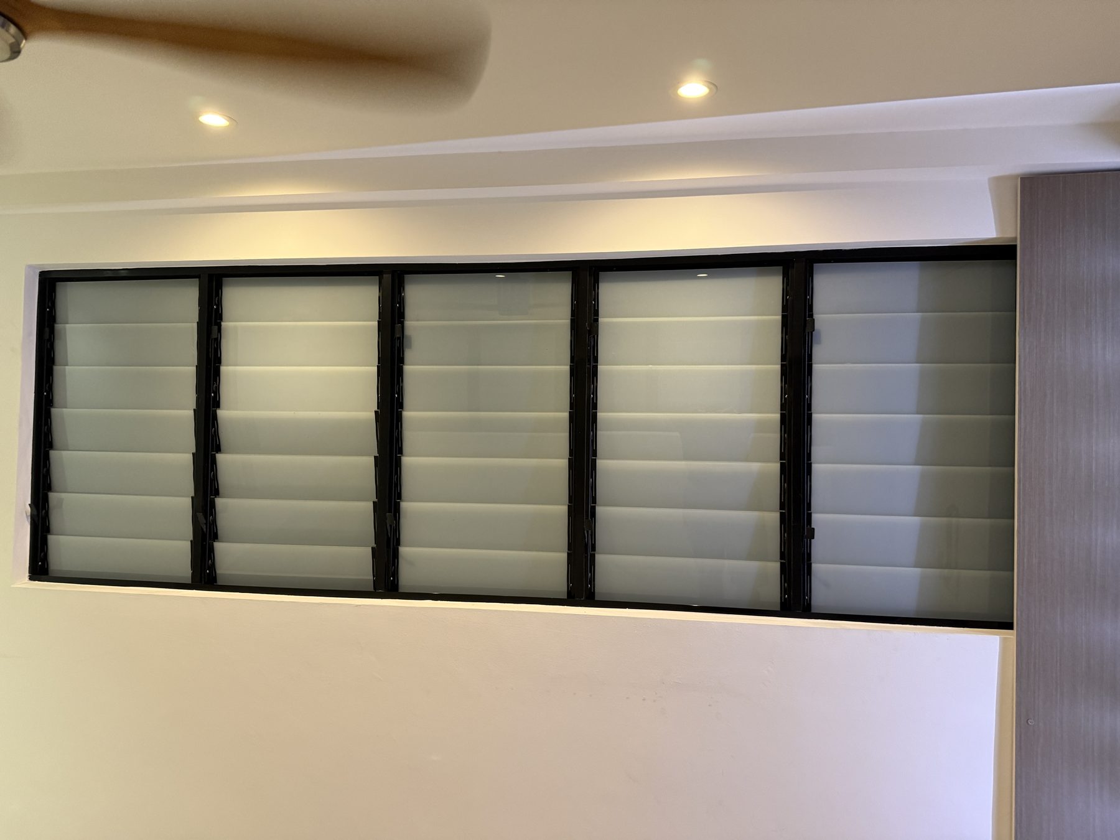
The enclosed entrance foyer / recess by the main door — wrap-around windows with grilles and a ceiling fan, opening through to the dining and living beyond.

Entrance & window bay
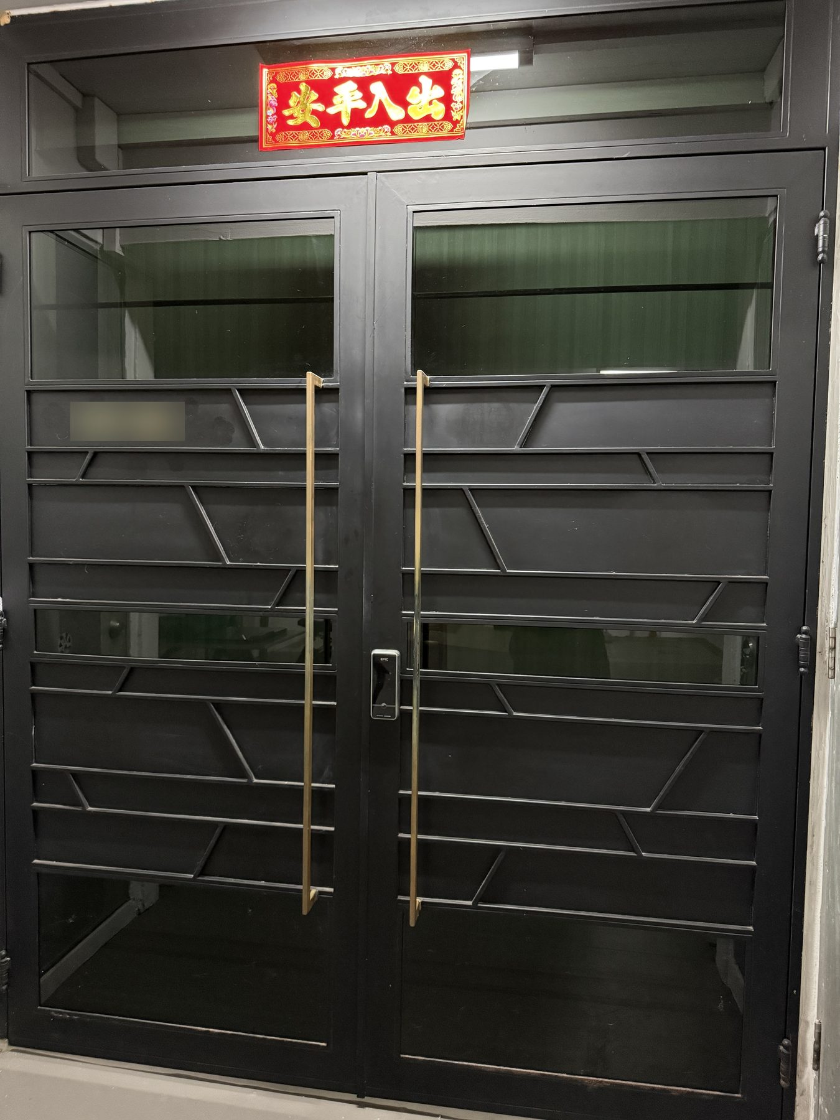
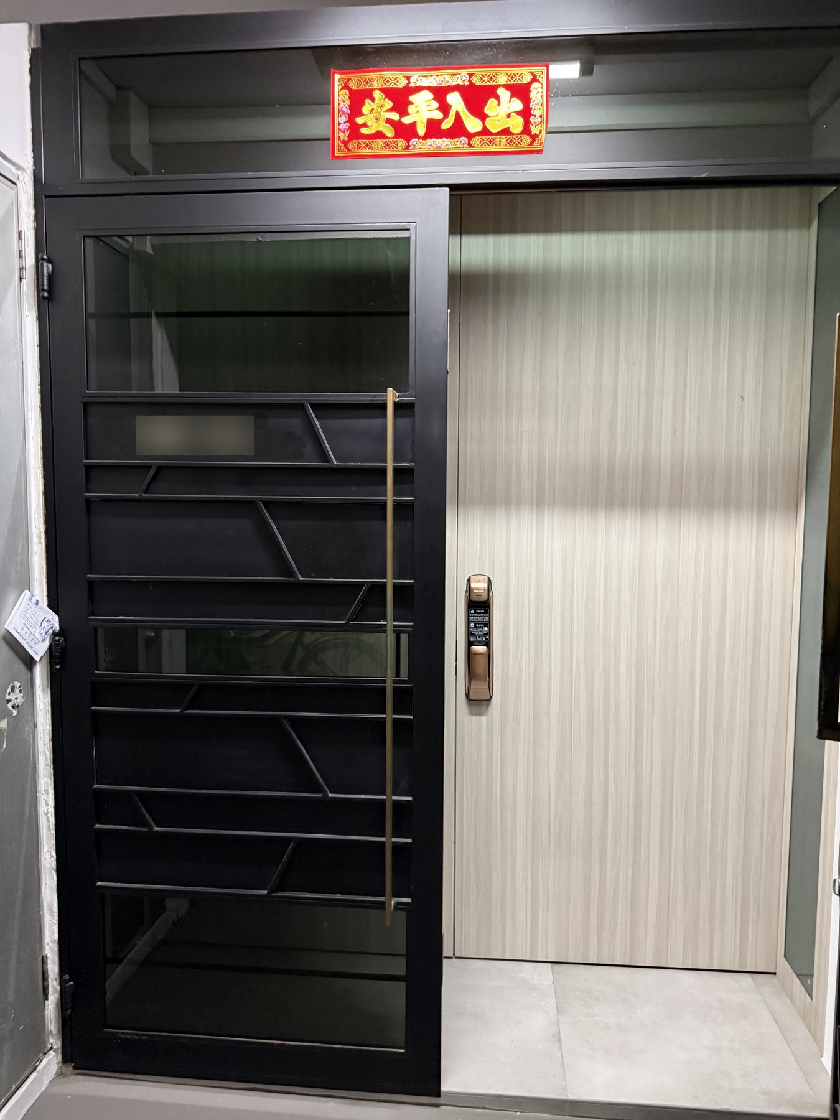
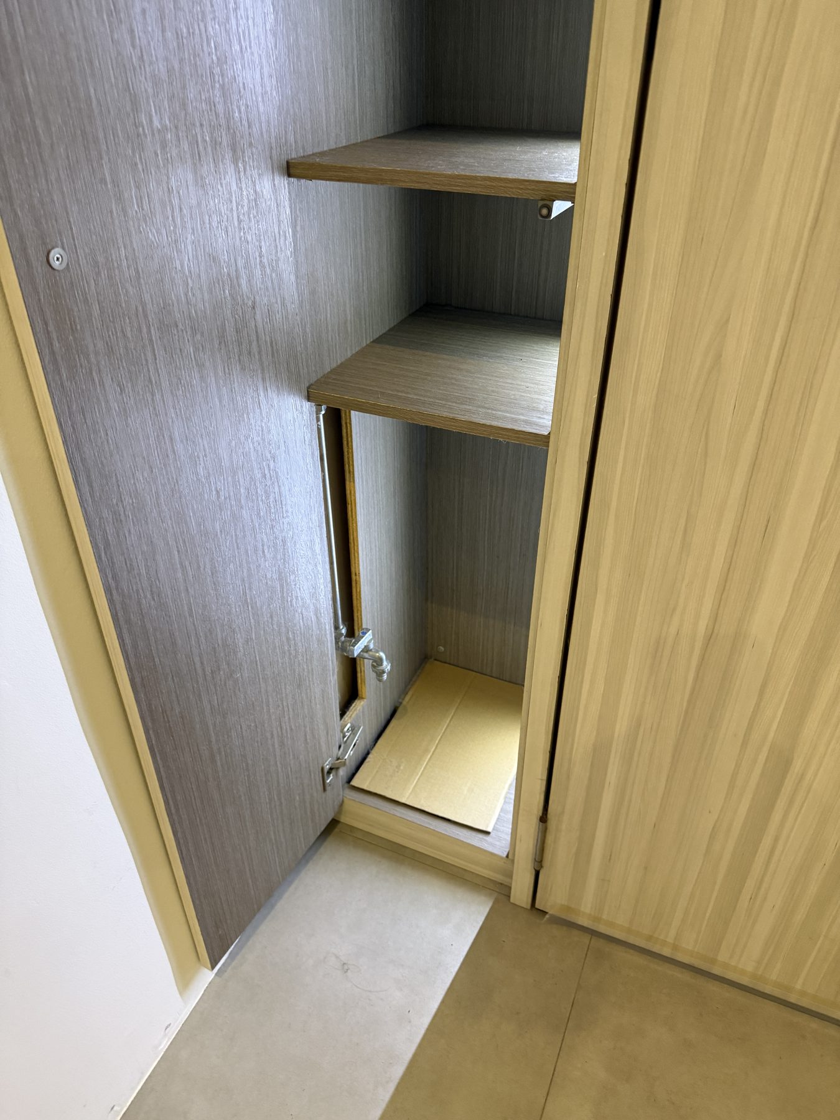
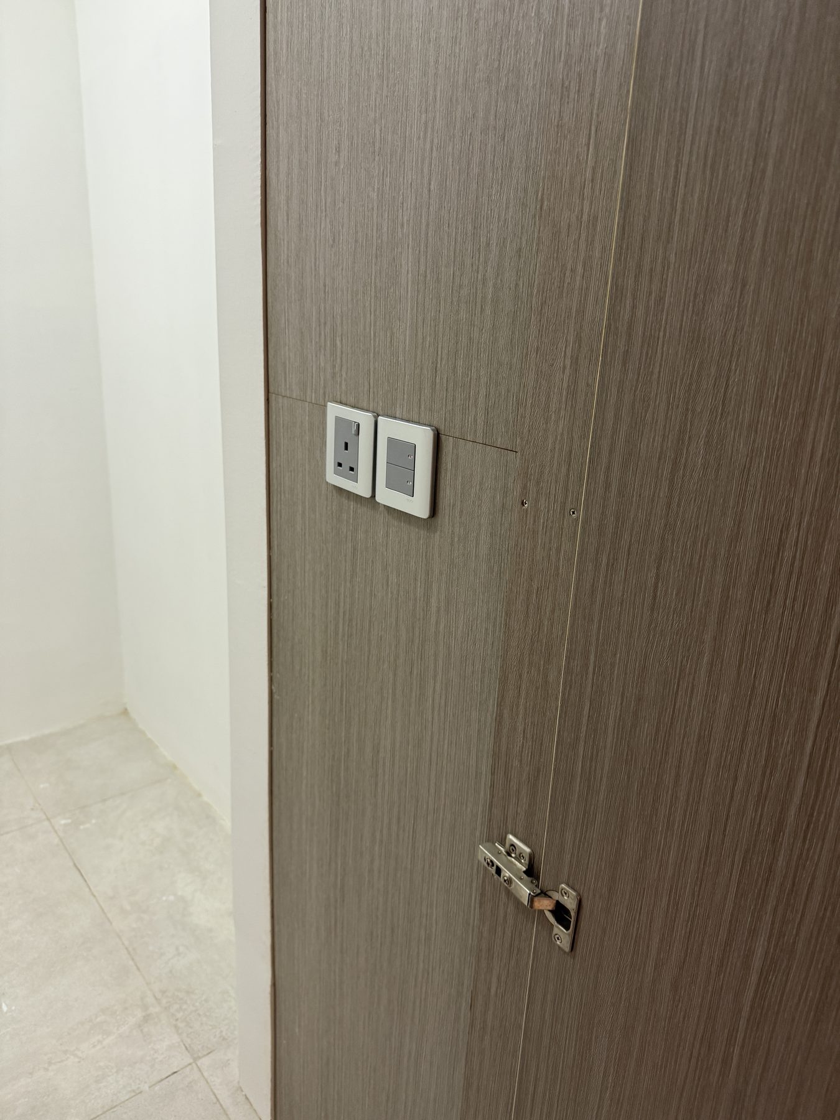
Main door & shoe cabinets
Foyer toward kitchen & living
Zone 02

Living & Dining

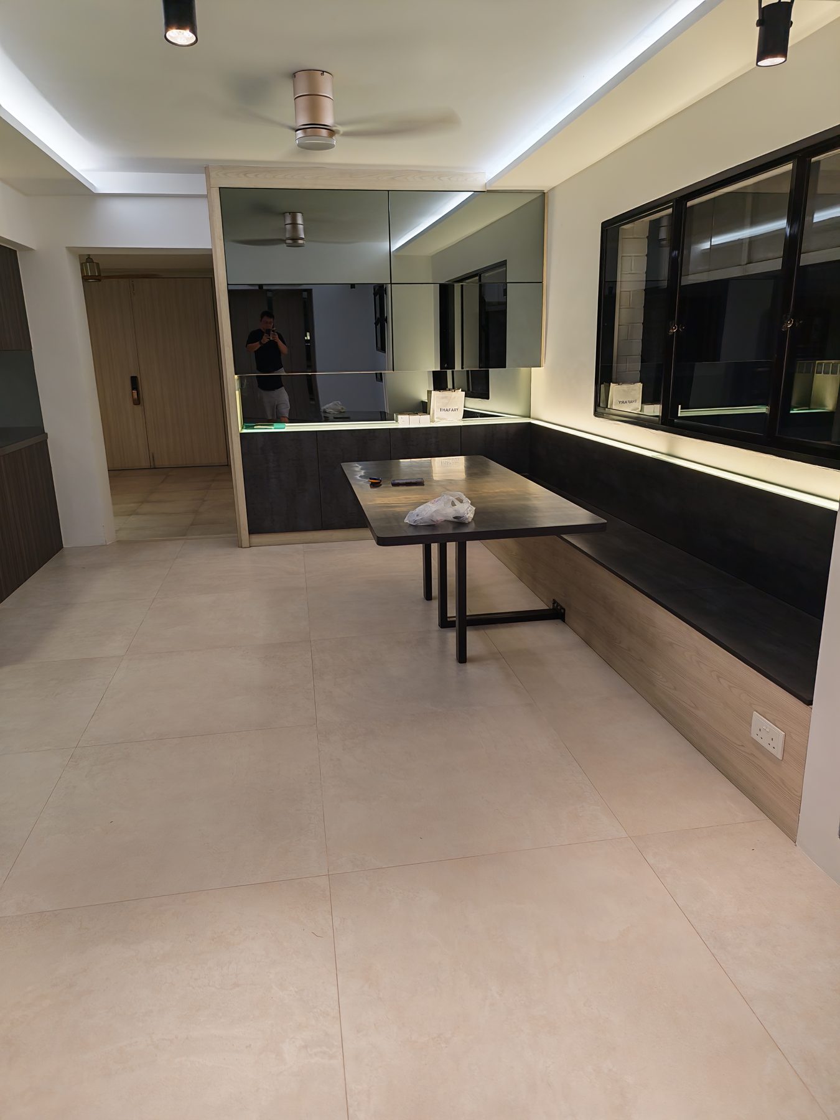
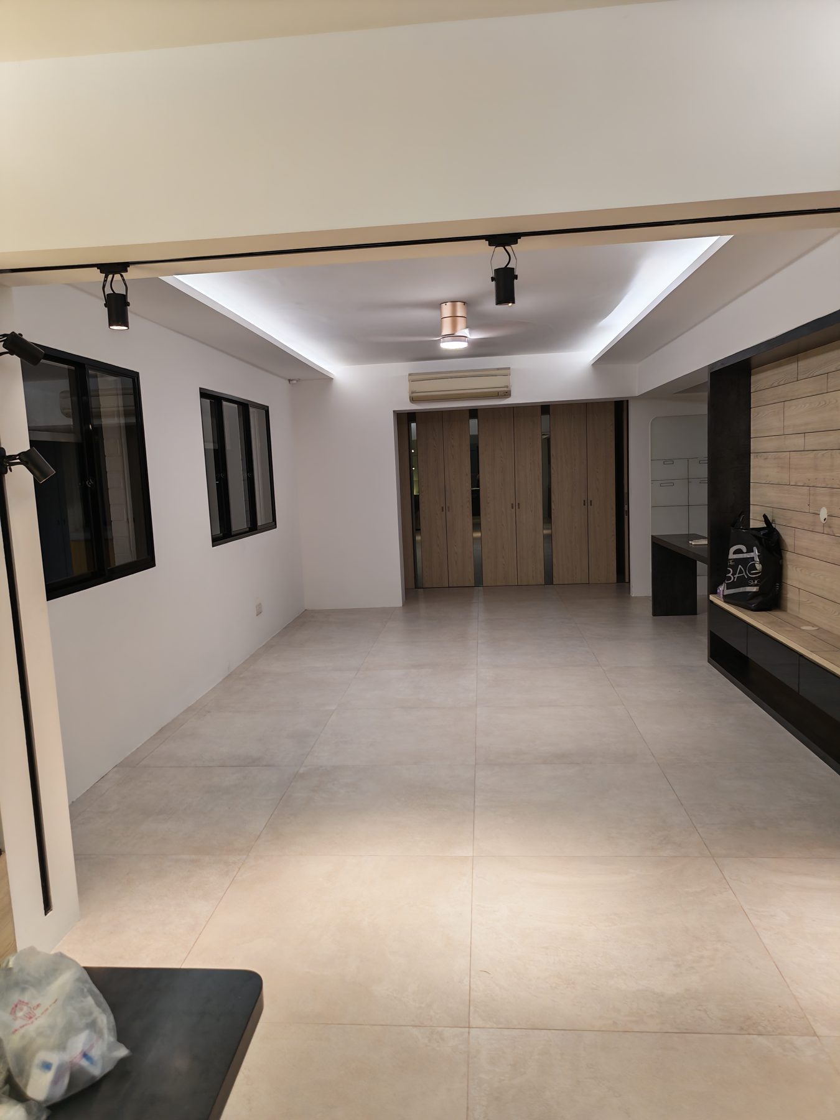
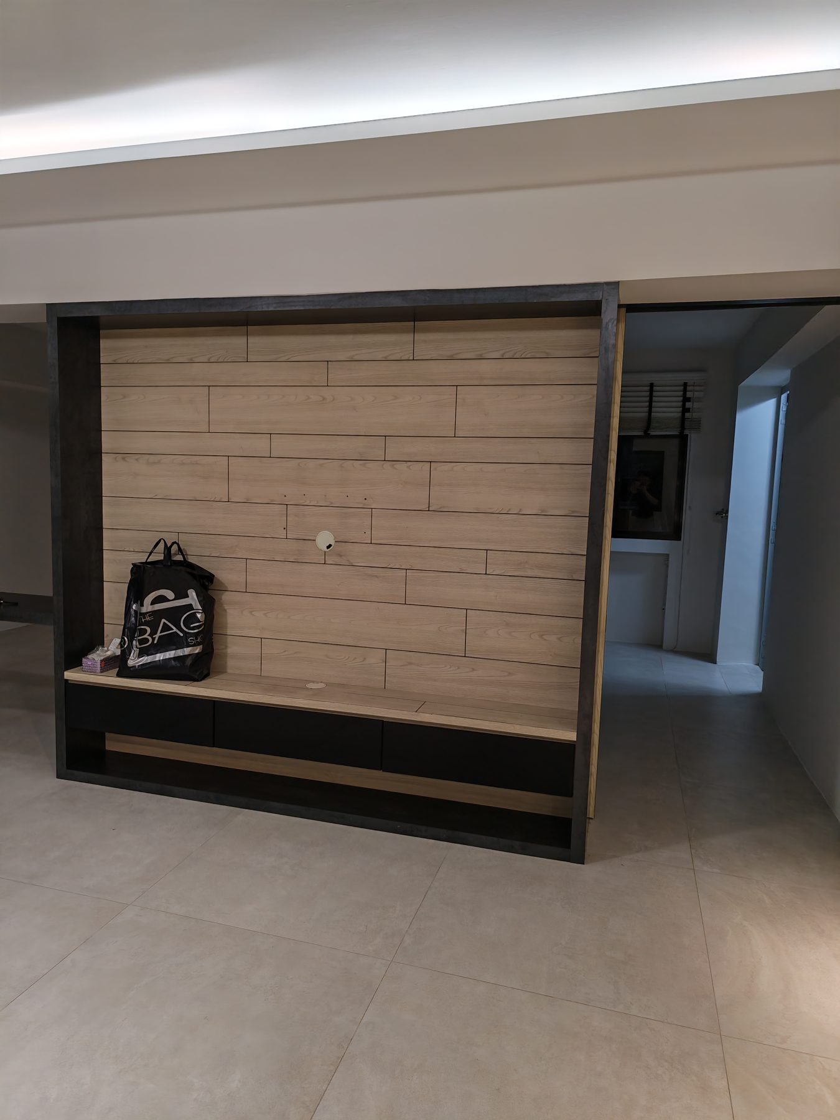
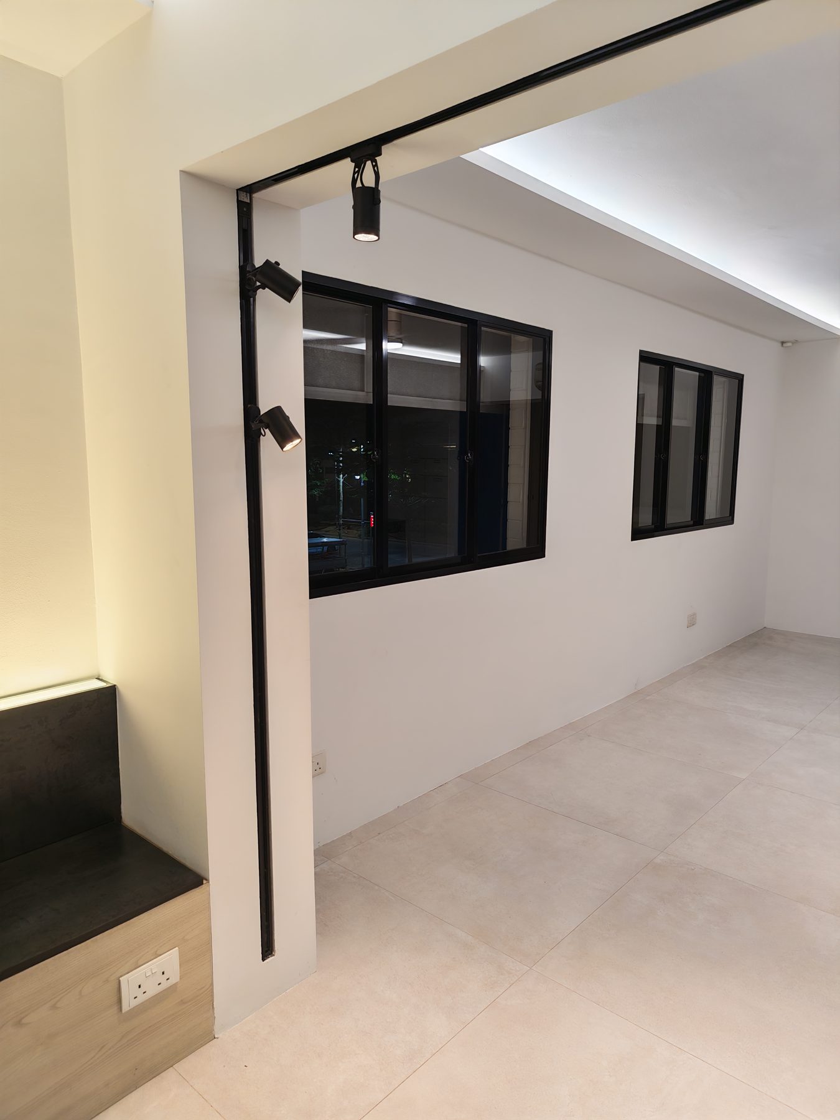
One continuous space running along the window line — TV feature wall and brown leather sofa at the living end, a long dining table at the service end, ceiling fans throughout.

Dining toward living
Track lights & folding doors
Living & dining, full length
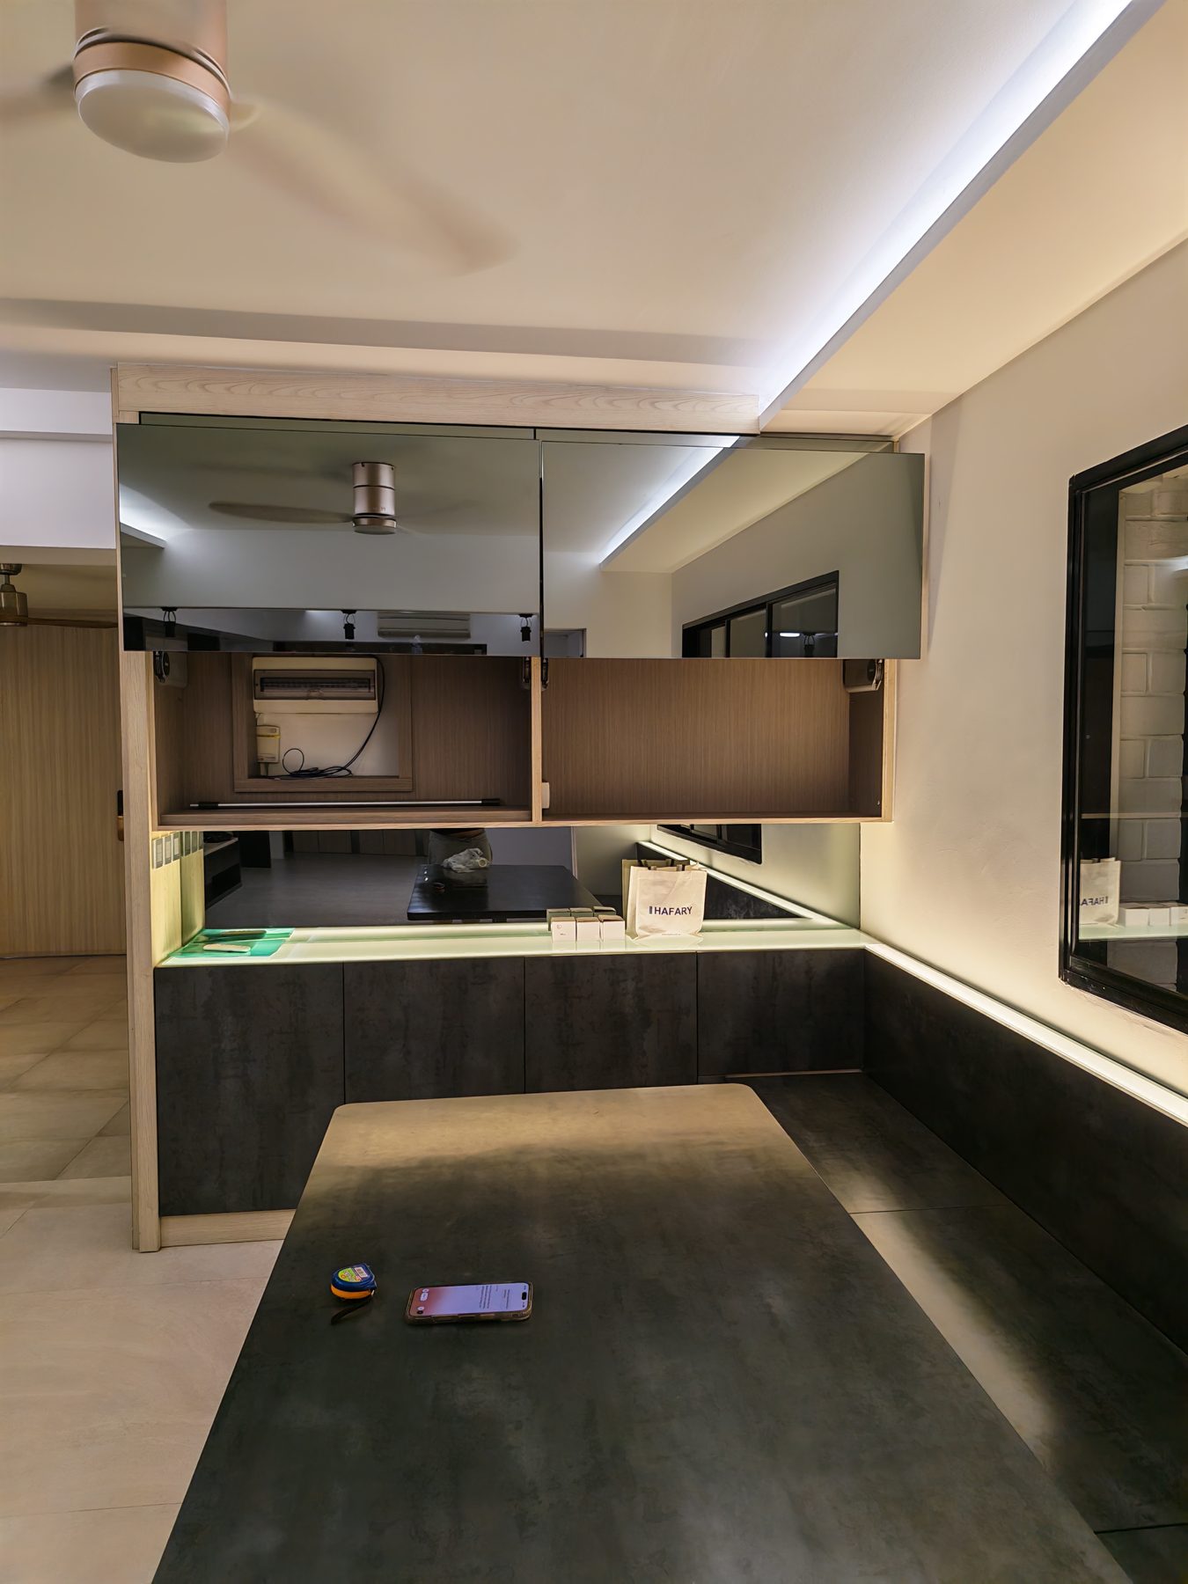
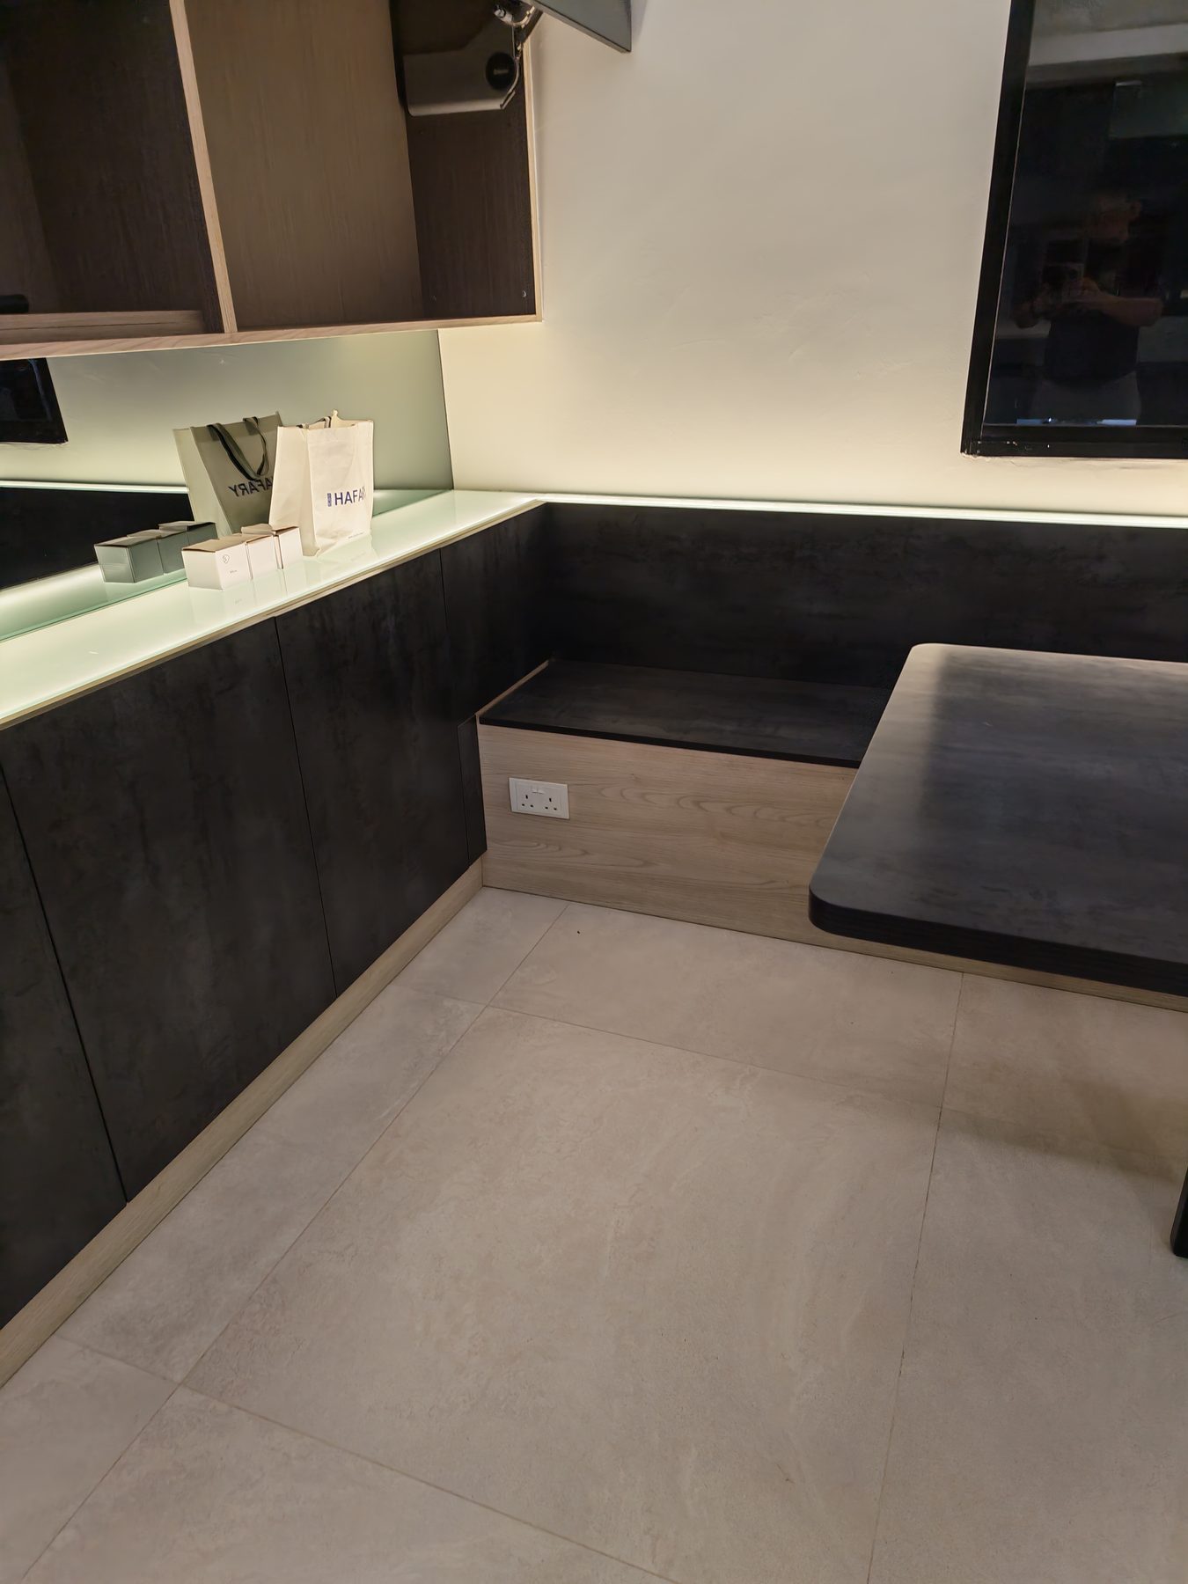
Dining nook & banquette
Dining & kitchen edge
Living with study nook
Living, wide view
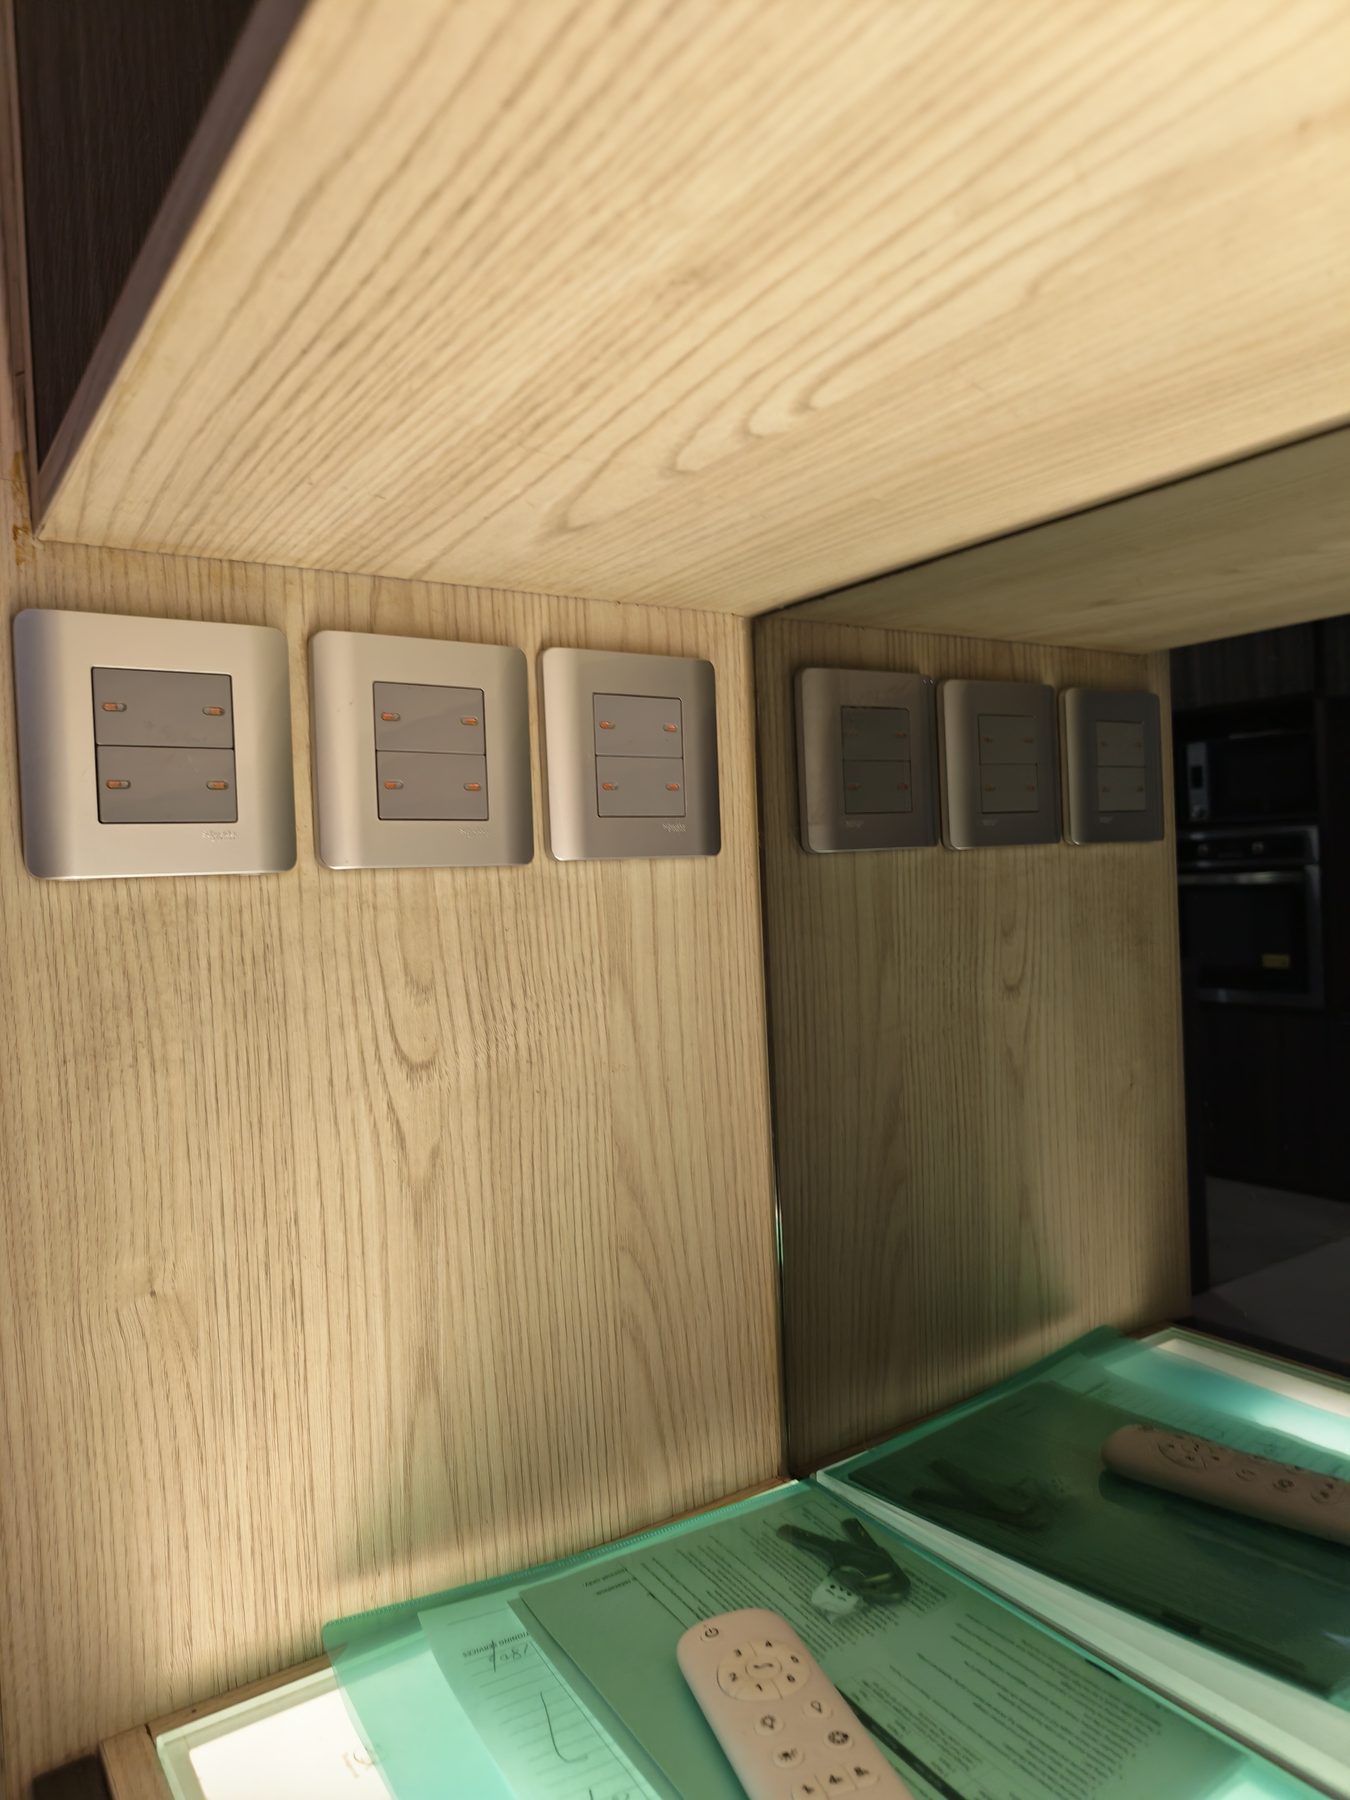
Dining nook & aircon
TV feature wall
Wood-plank feature wall & bench
Zone 03

Kitchen & Laundry

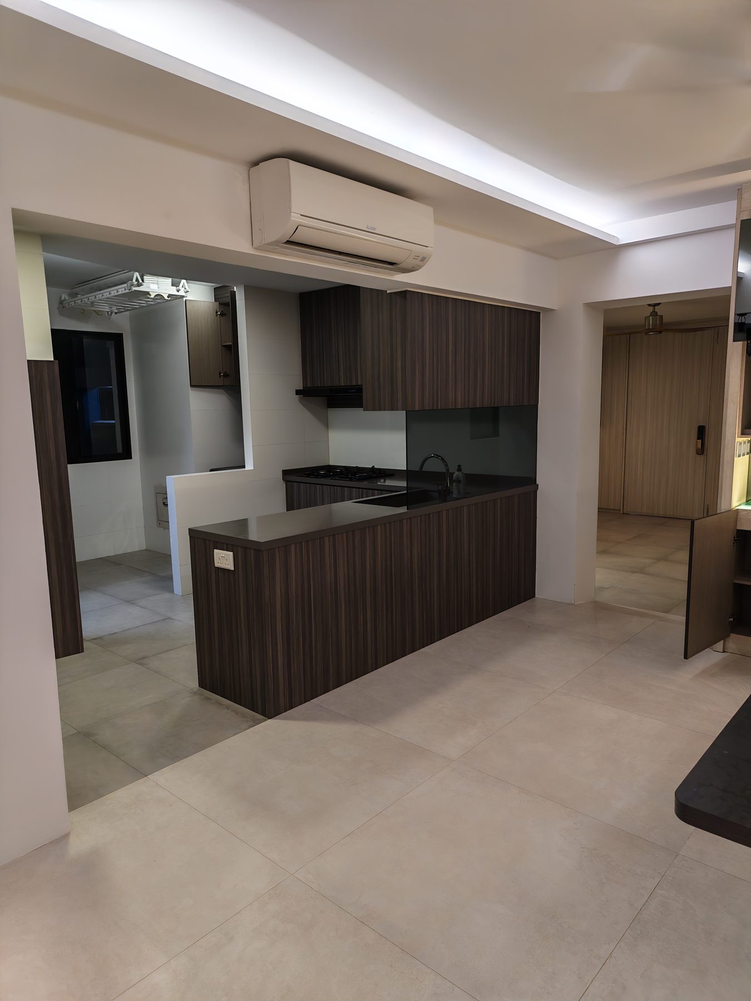
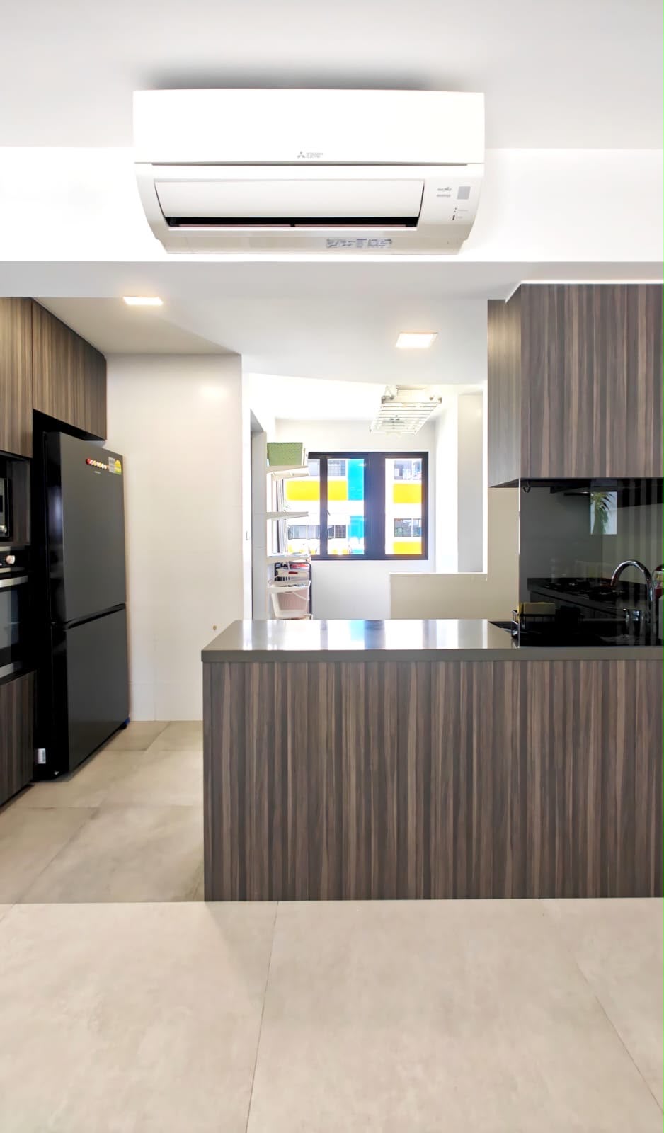
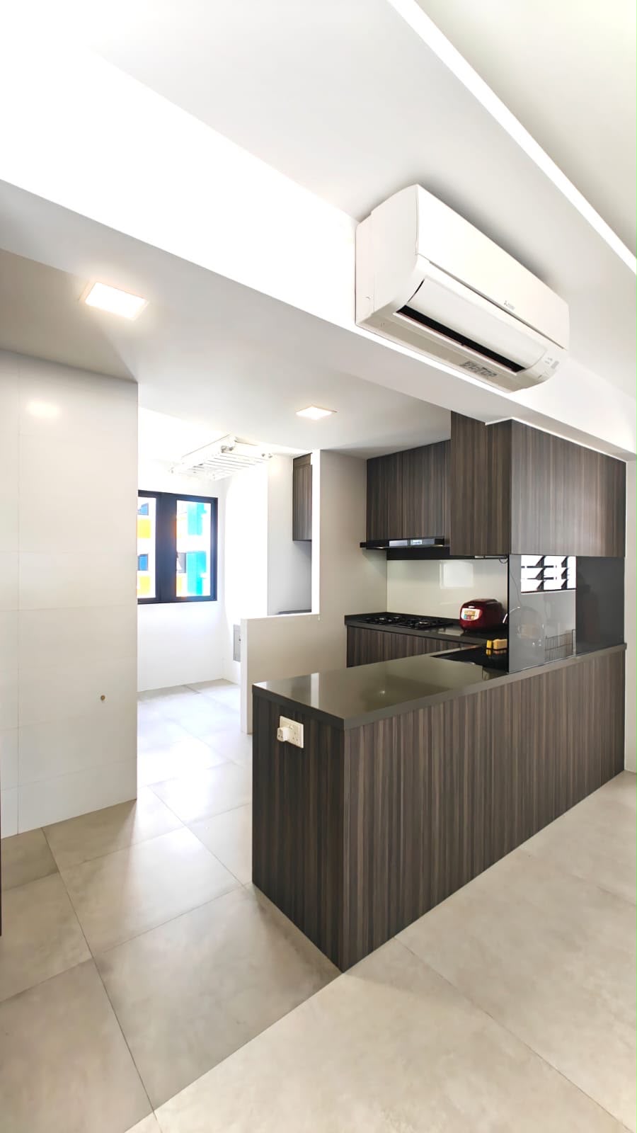
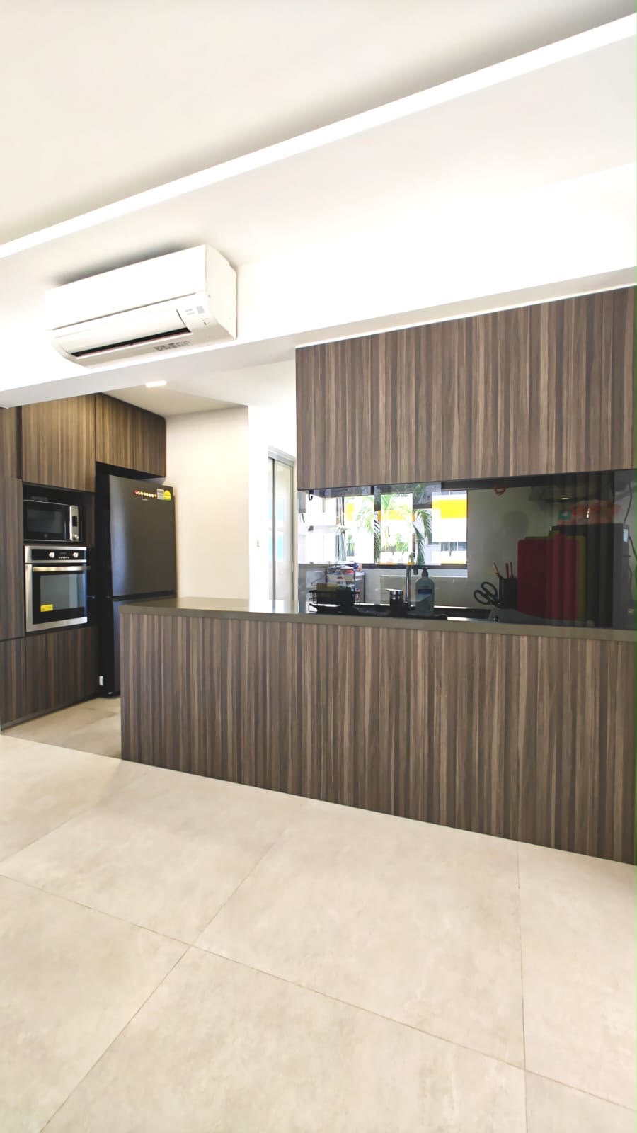
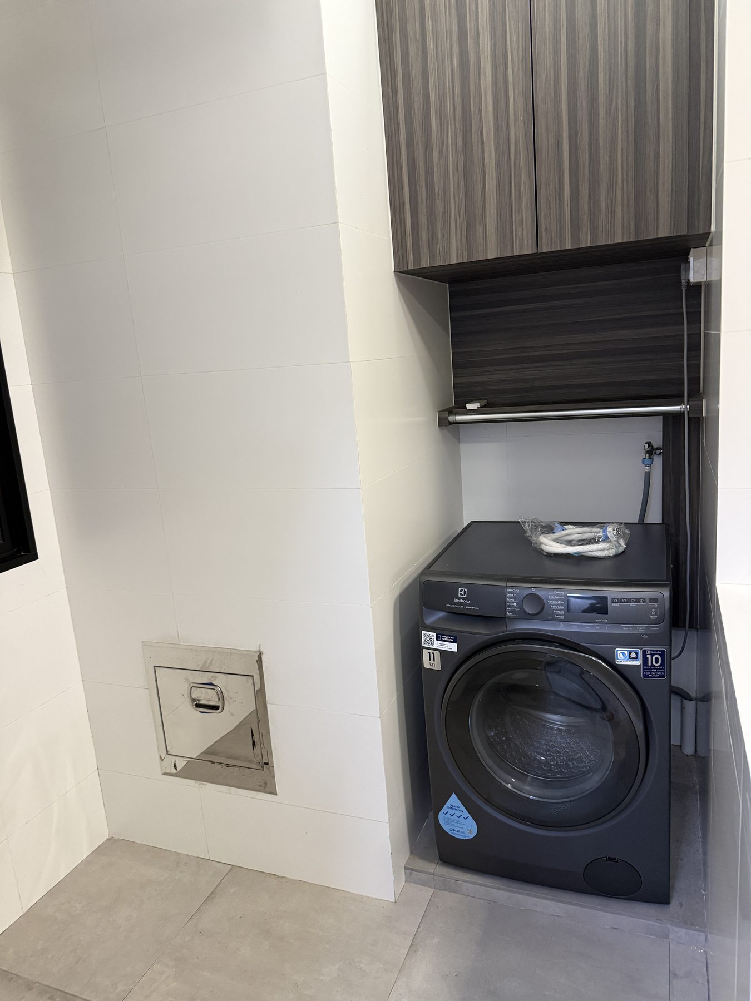
Dark wood cabinetry with a long island and stone-look worktop, fridge and oven built in, and a separate laundry area with washer at the service end.

Fridge & cabinetry
Kitchen with aircon
Microwave & oven column, water heater
Built-in oven run
Laundry / washer area
Washer & rubbish chute
Washer & hob
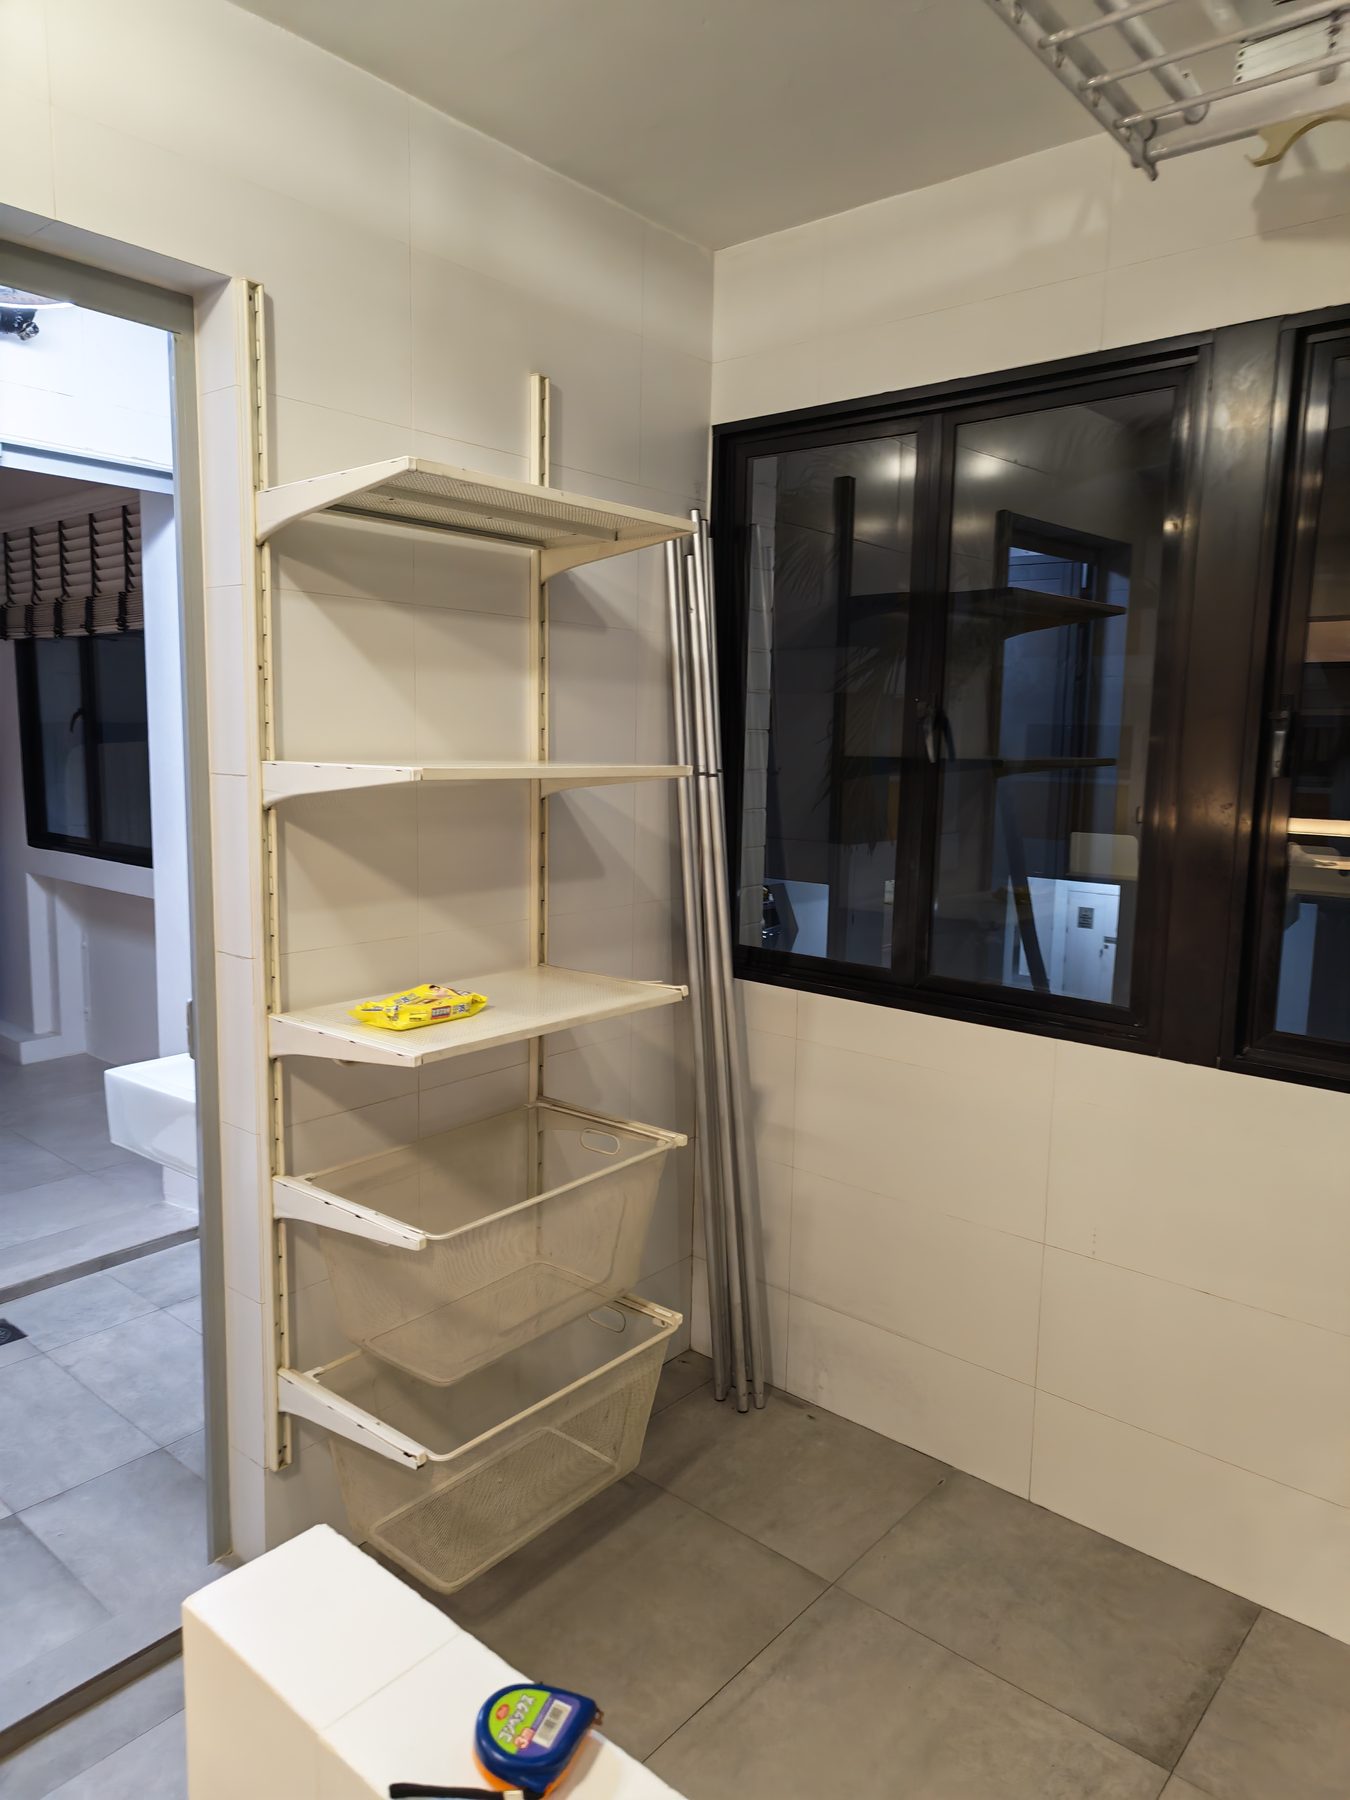
Service yard shelving
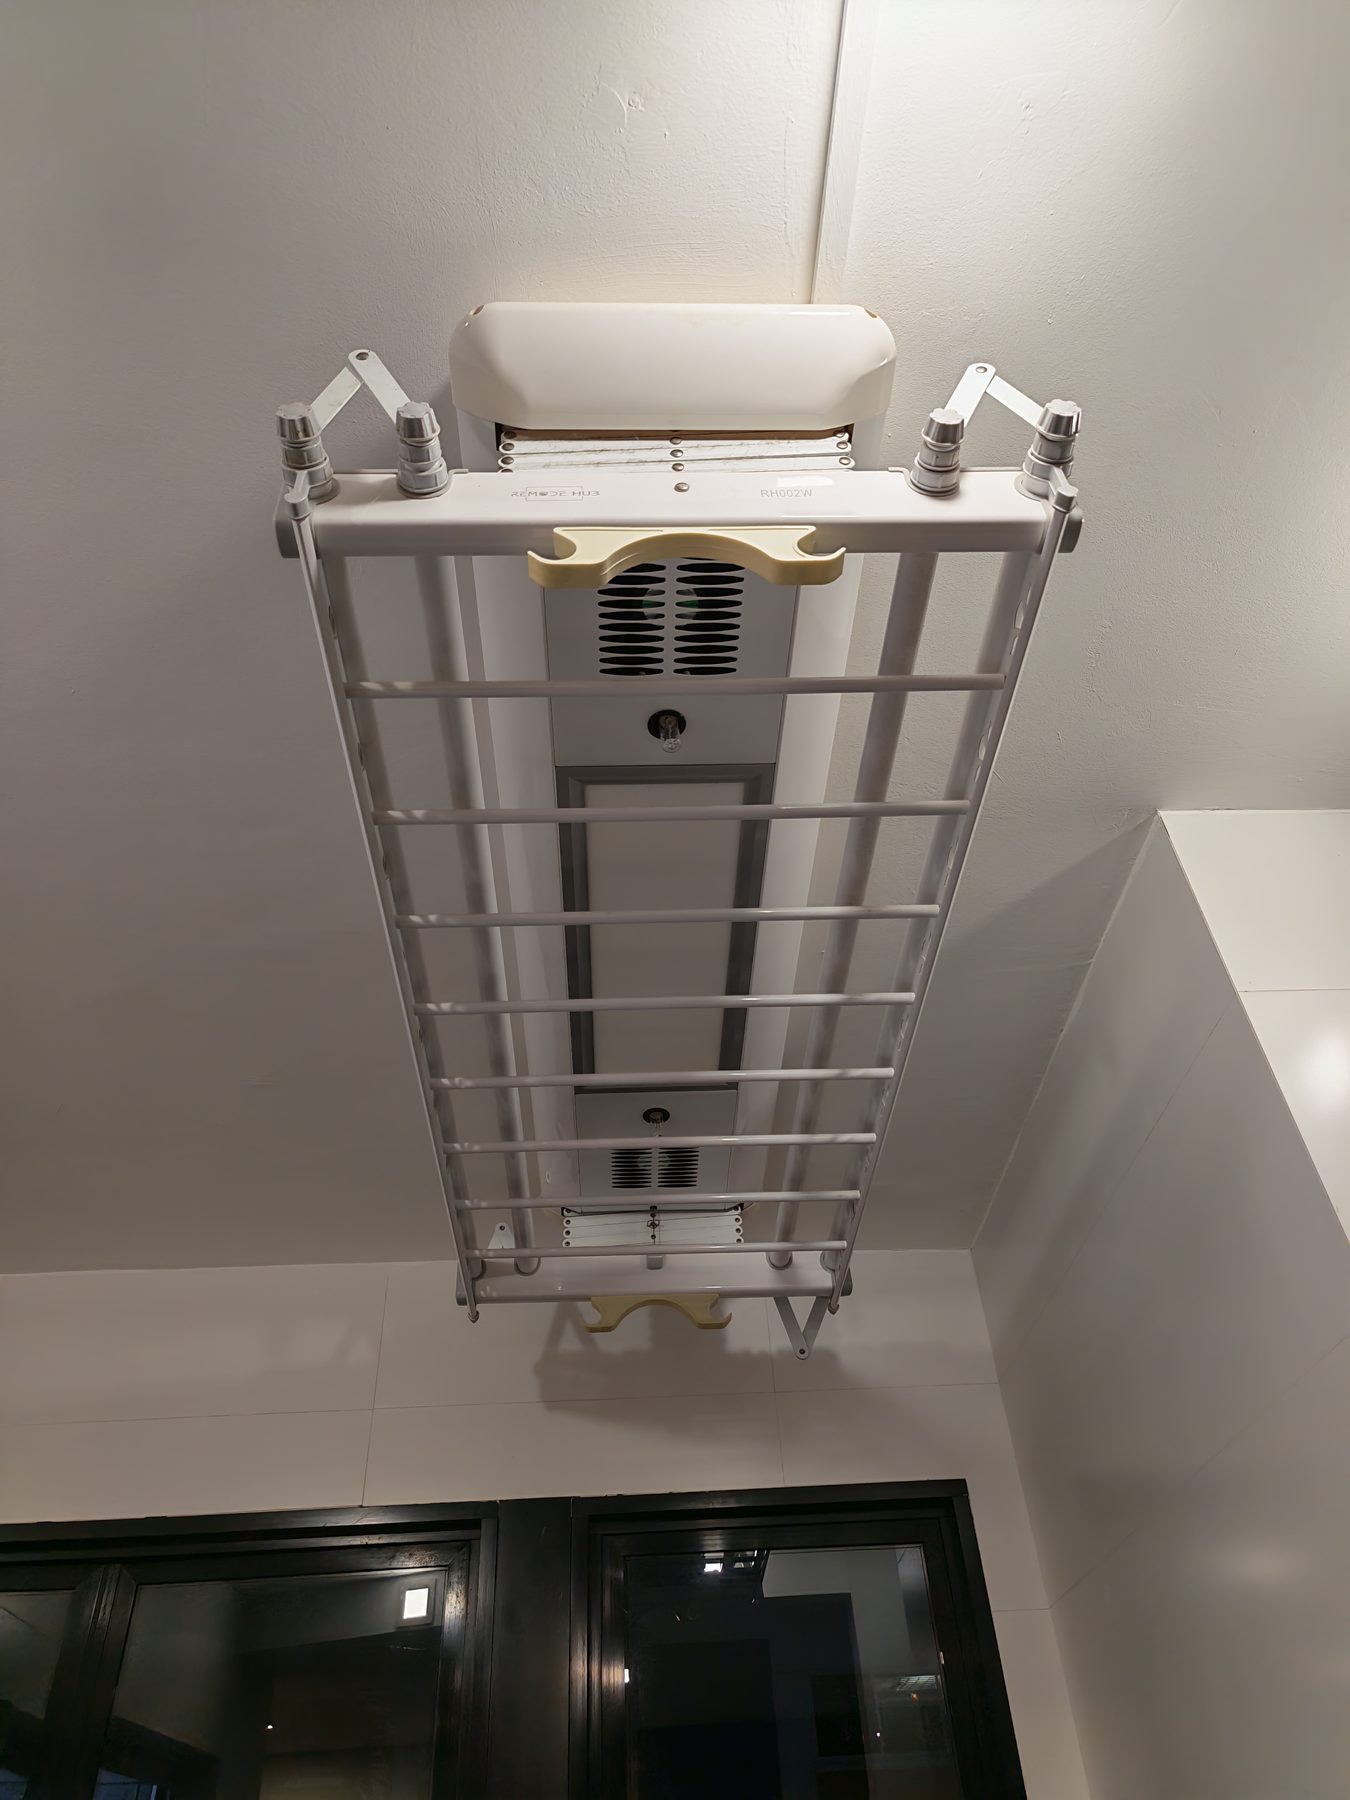
Ceiling drying rack
Zone 04

Bedrooms

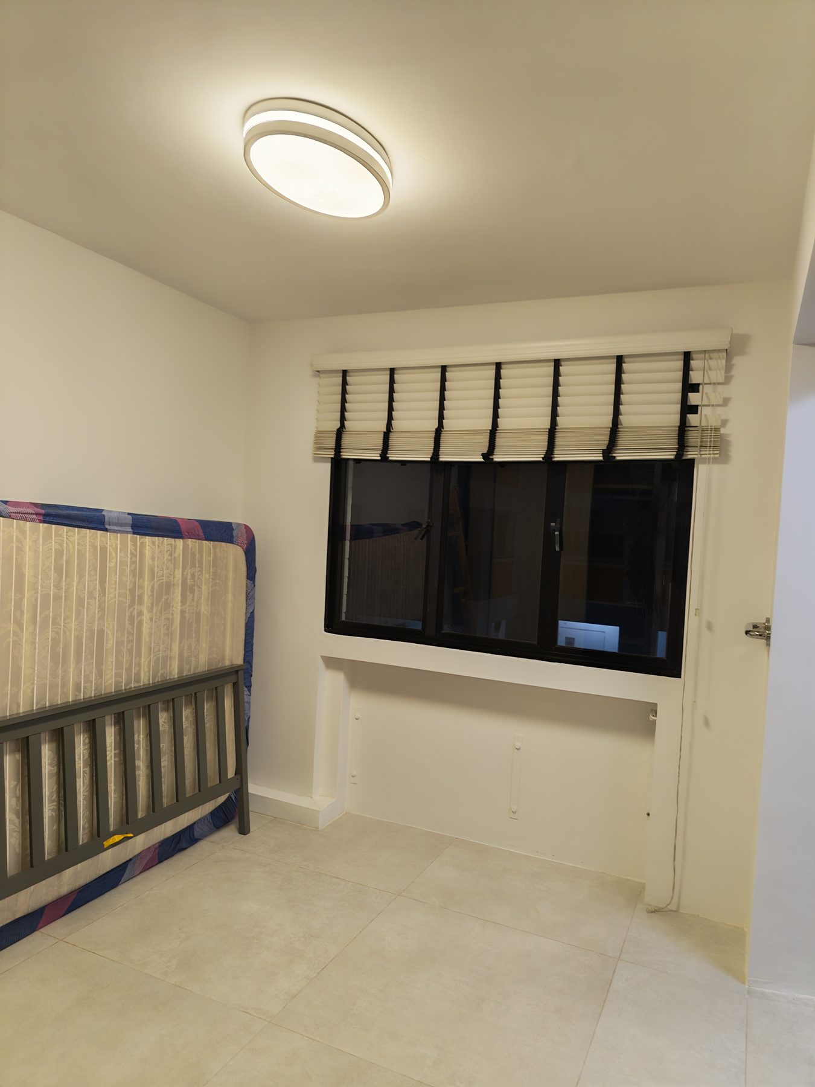
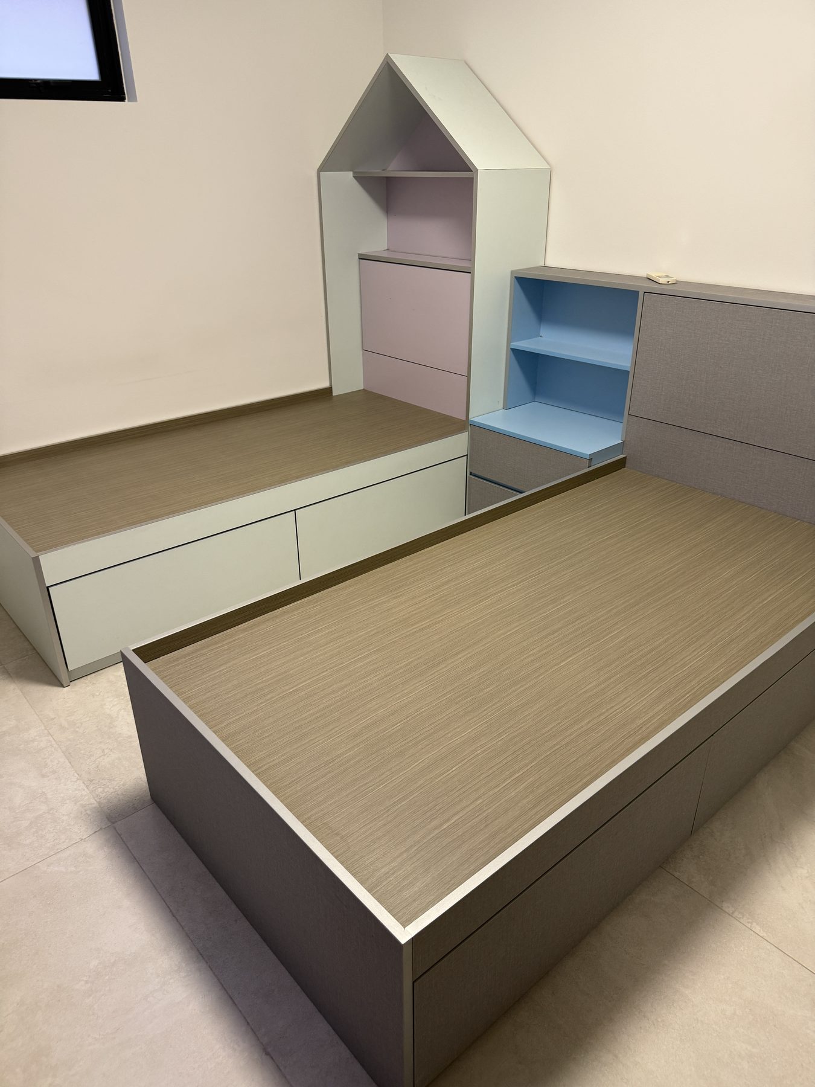
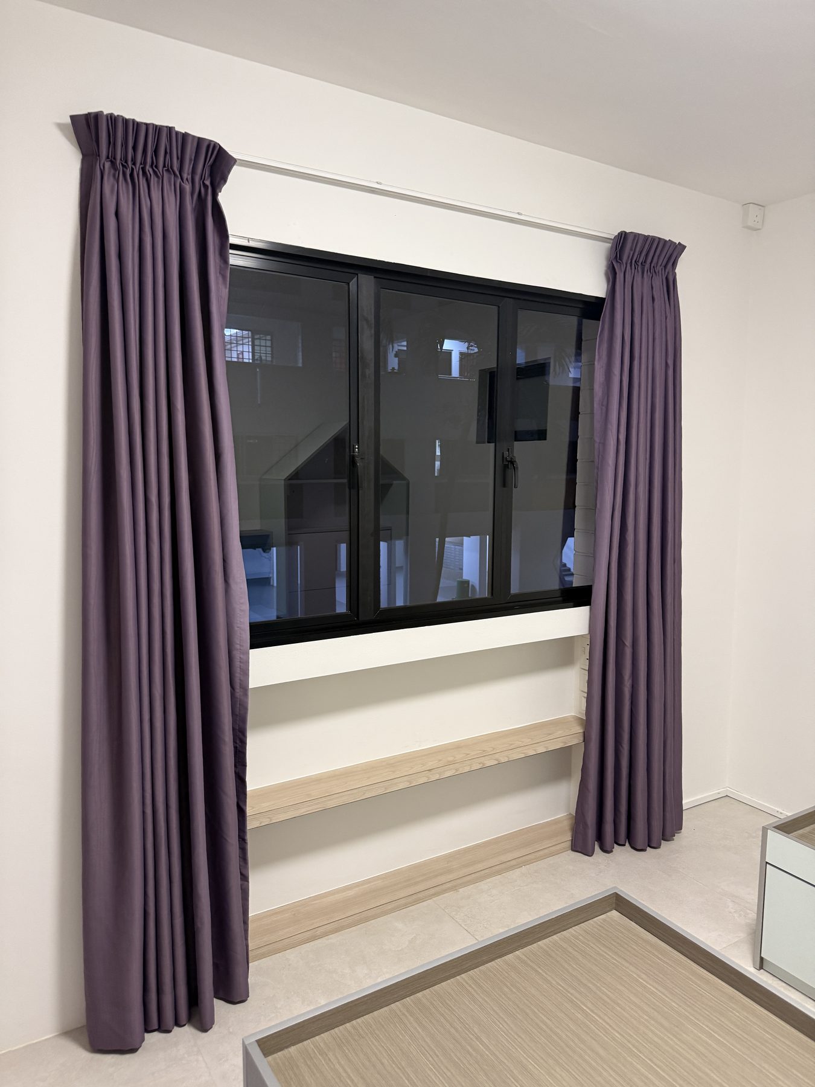
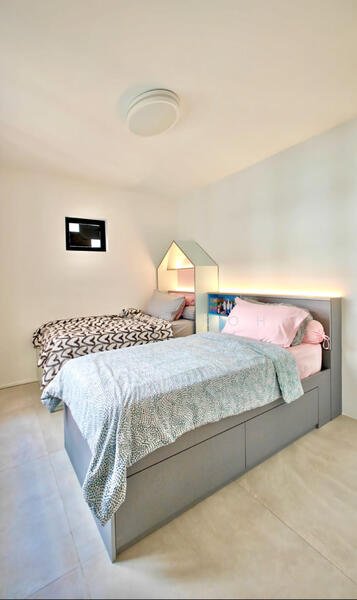
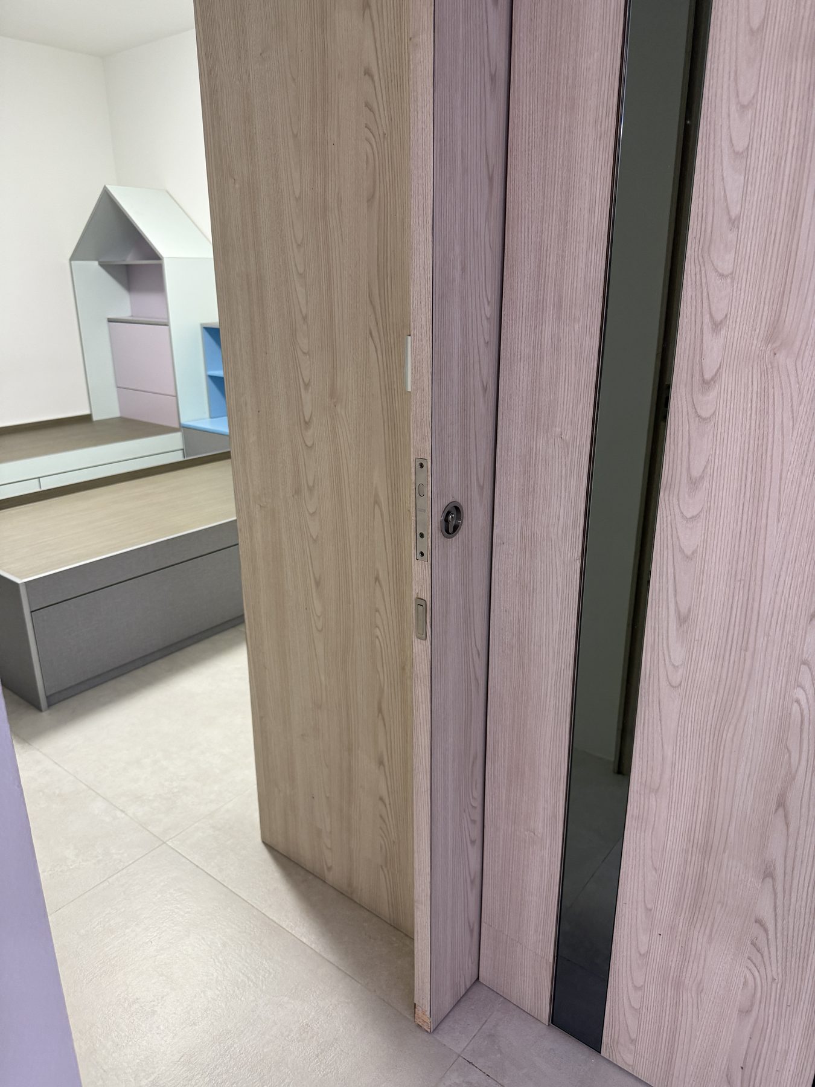
Three bedrooms across the sleeping wing — the master suite, a children's room, and a guest room. More photos of each to follow.

4.1 Master Bedroom

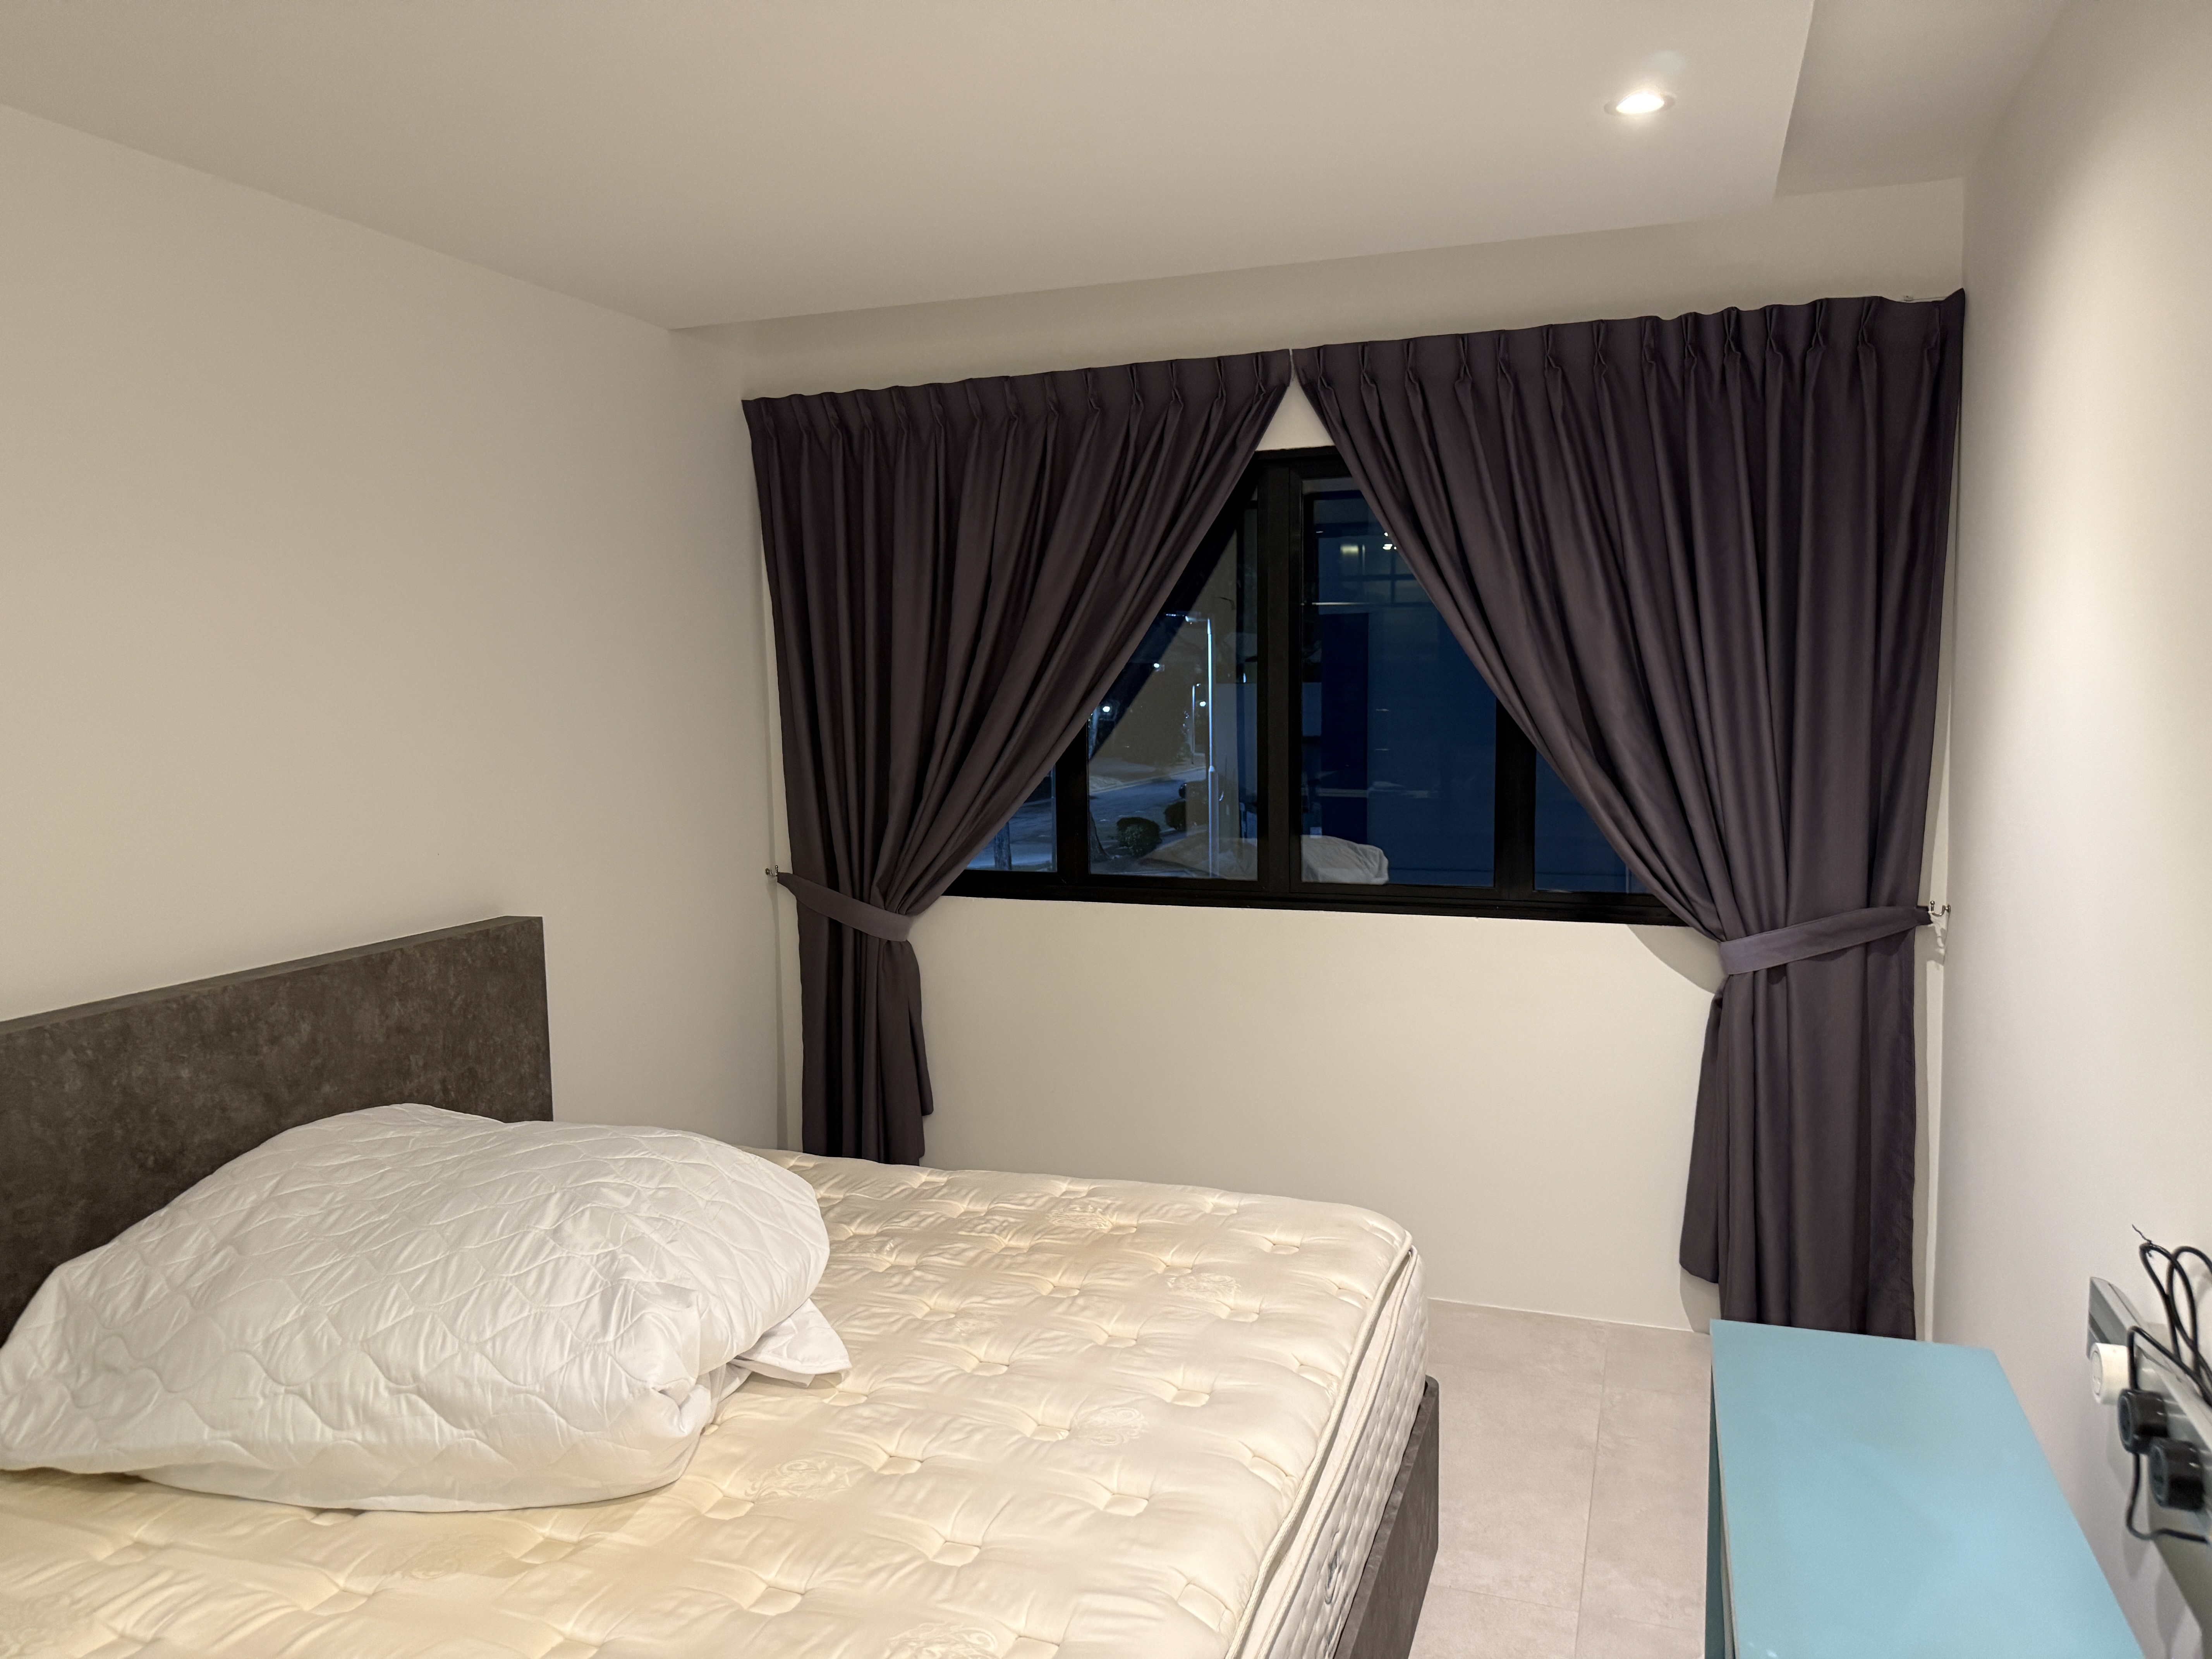
Bed & window
Bed & headboard wall
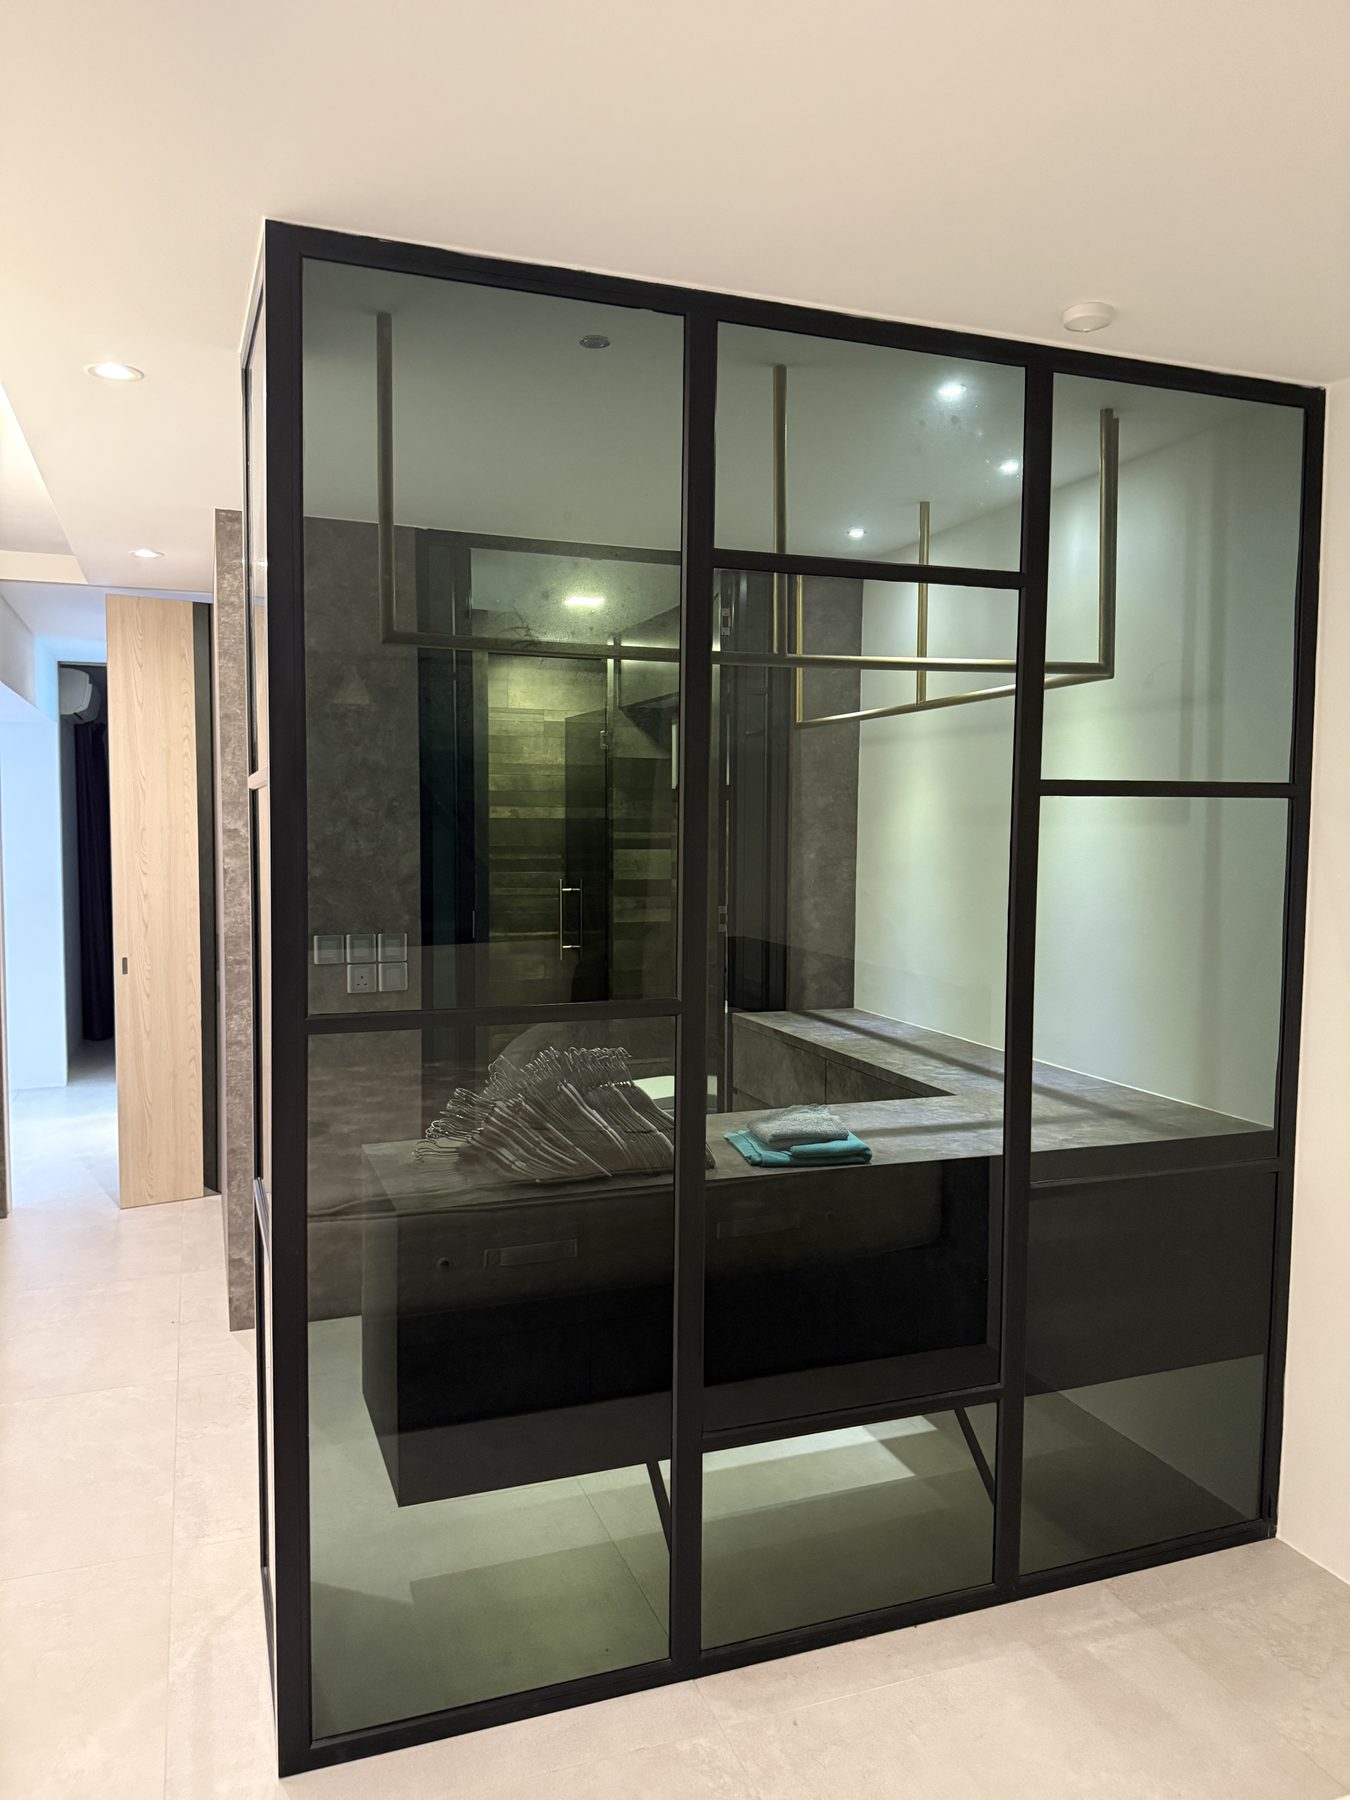
Glass partition to ensuite
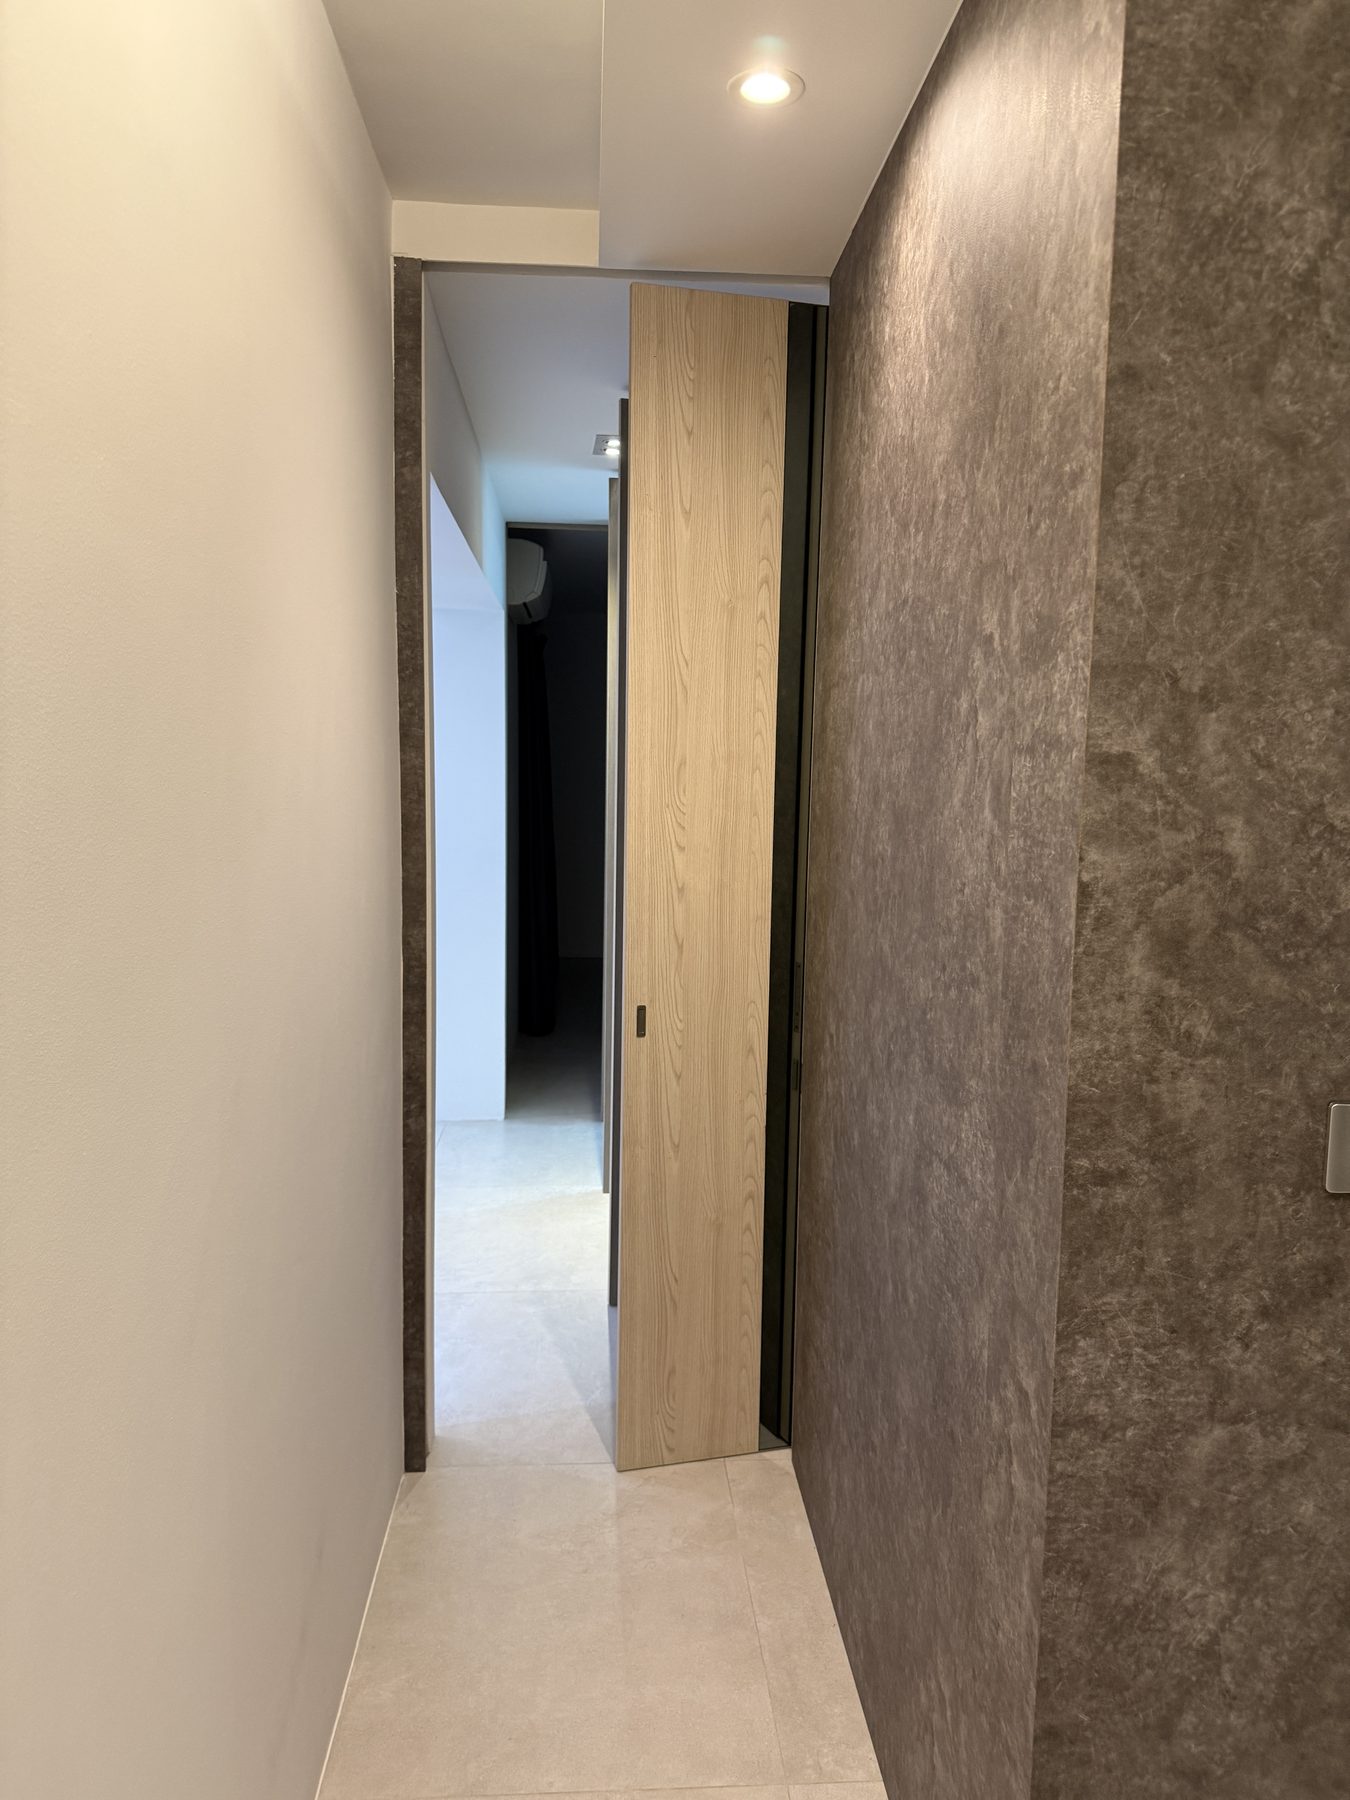
Corridor & sliding door

Walk-in wardrobe corner
Walk-in wardrobe to bedroom

4.2 Children's Room

Children's room
Children's room, angle
Children's room, platform beds
Window & platform bed
Gloss wardrobe & bed
Wardrobe interior

4.3 Guest Room

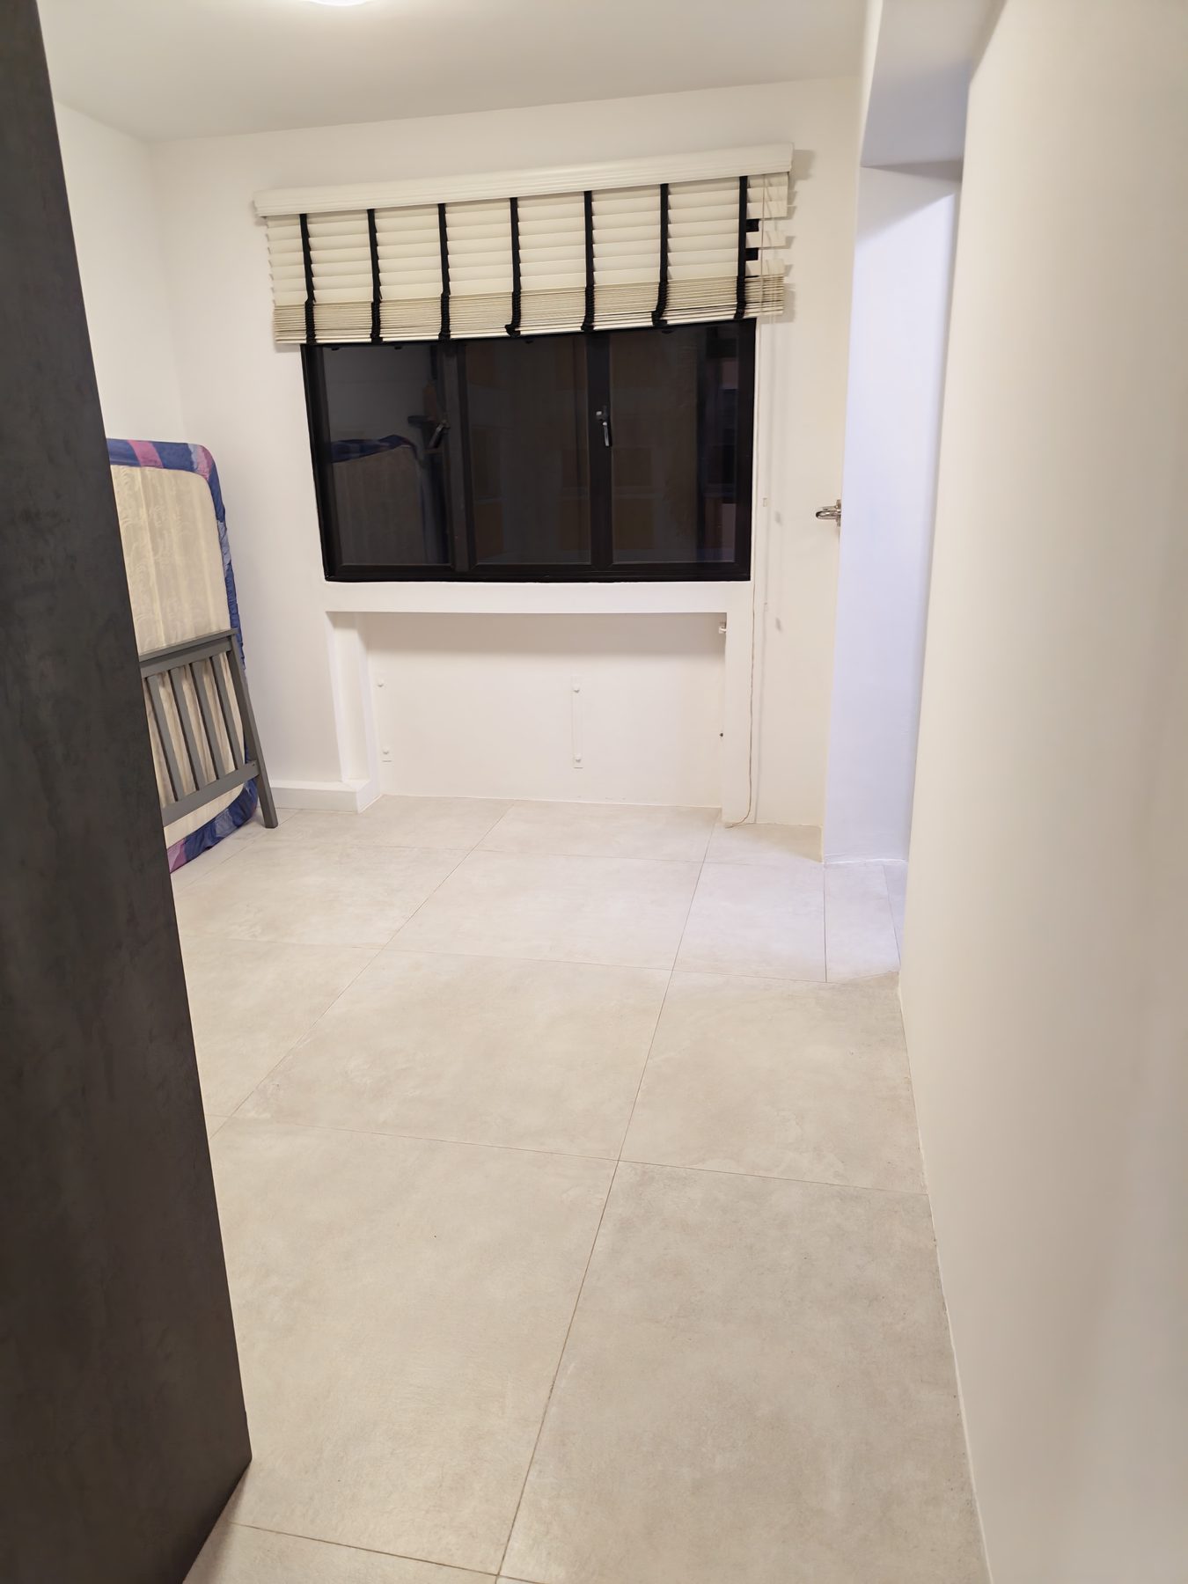
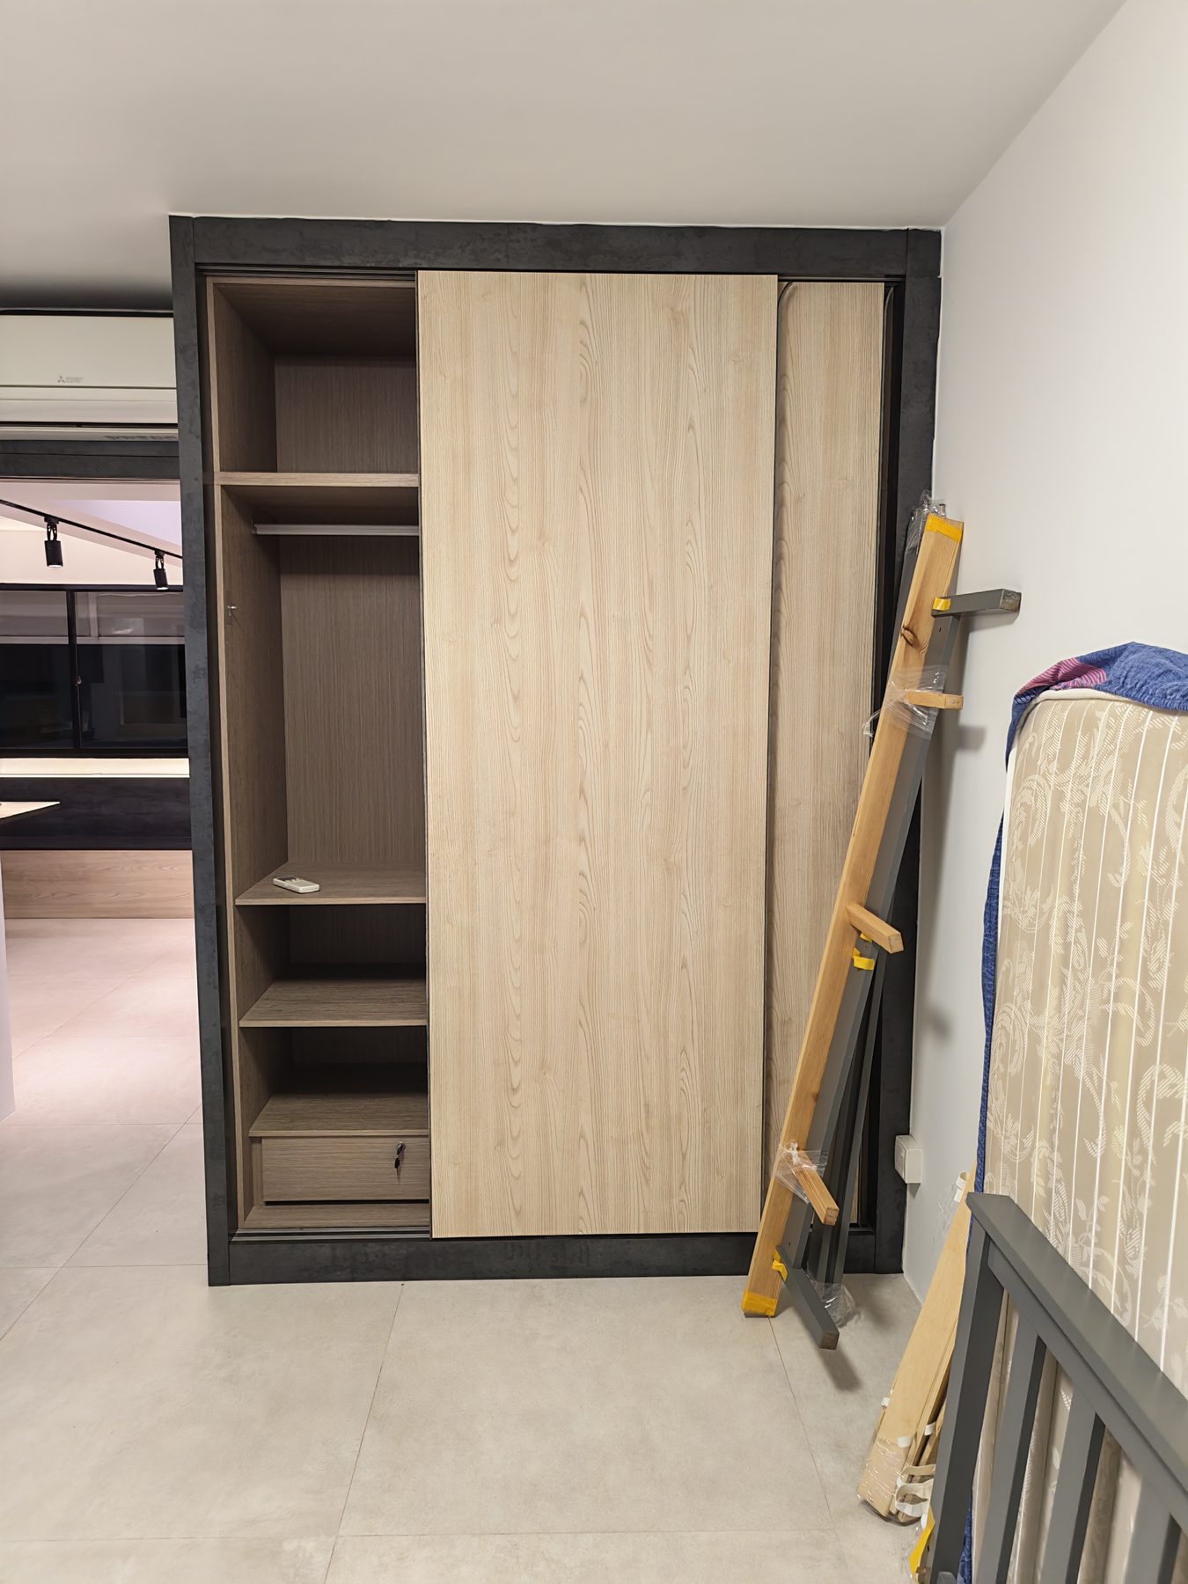
Guest room / study
Guest room, window
Sliding-door wardrobe
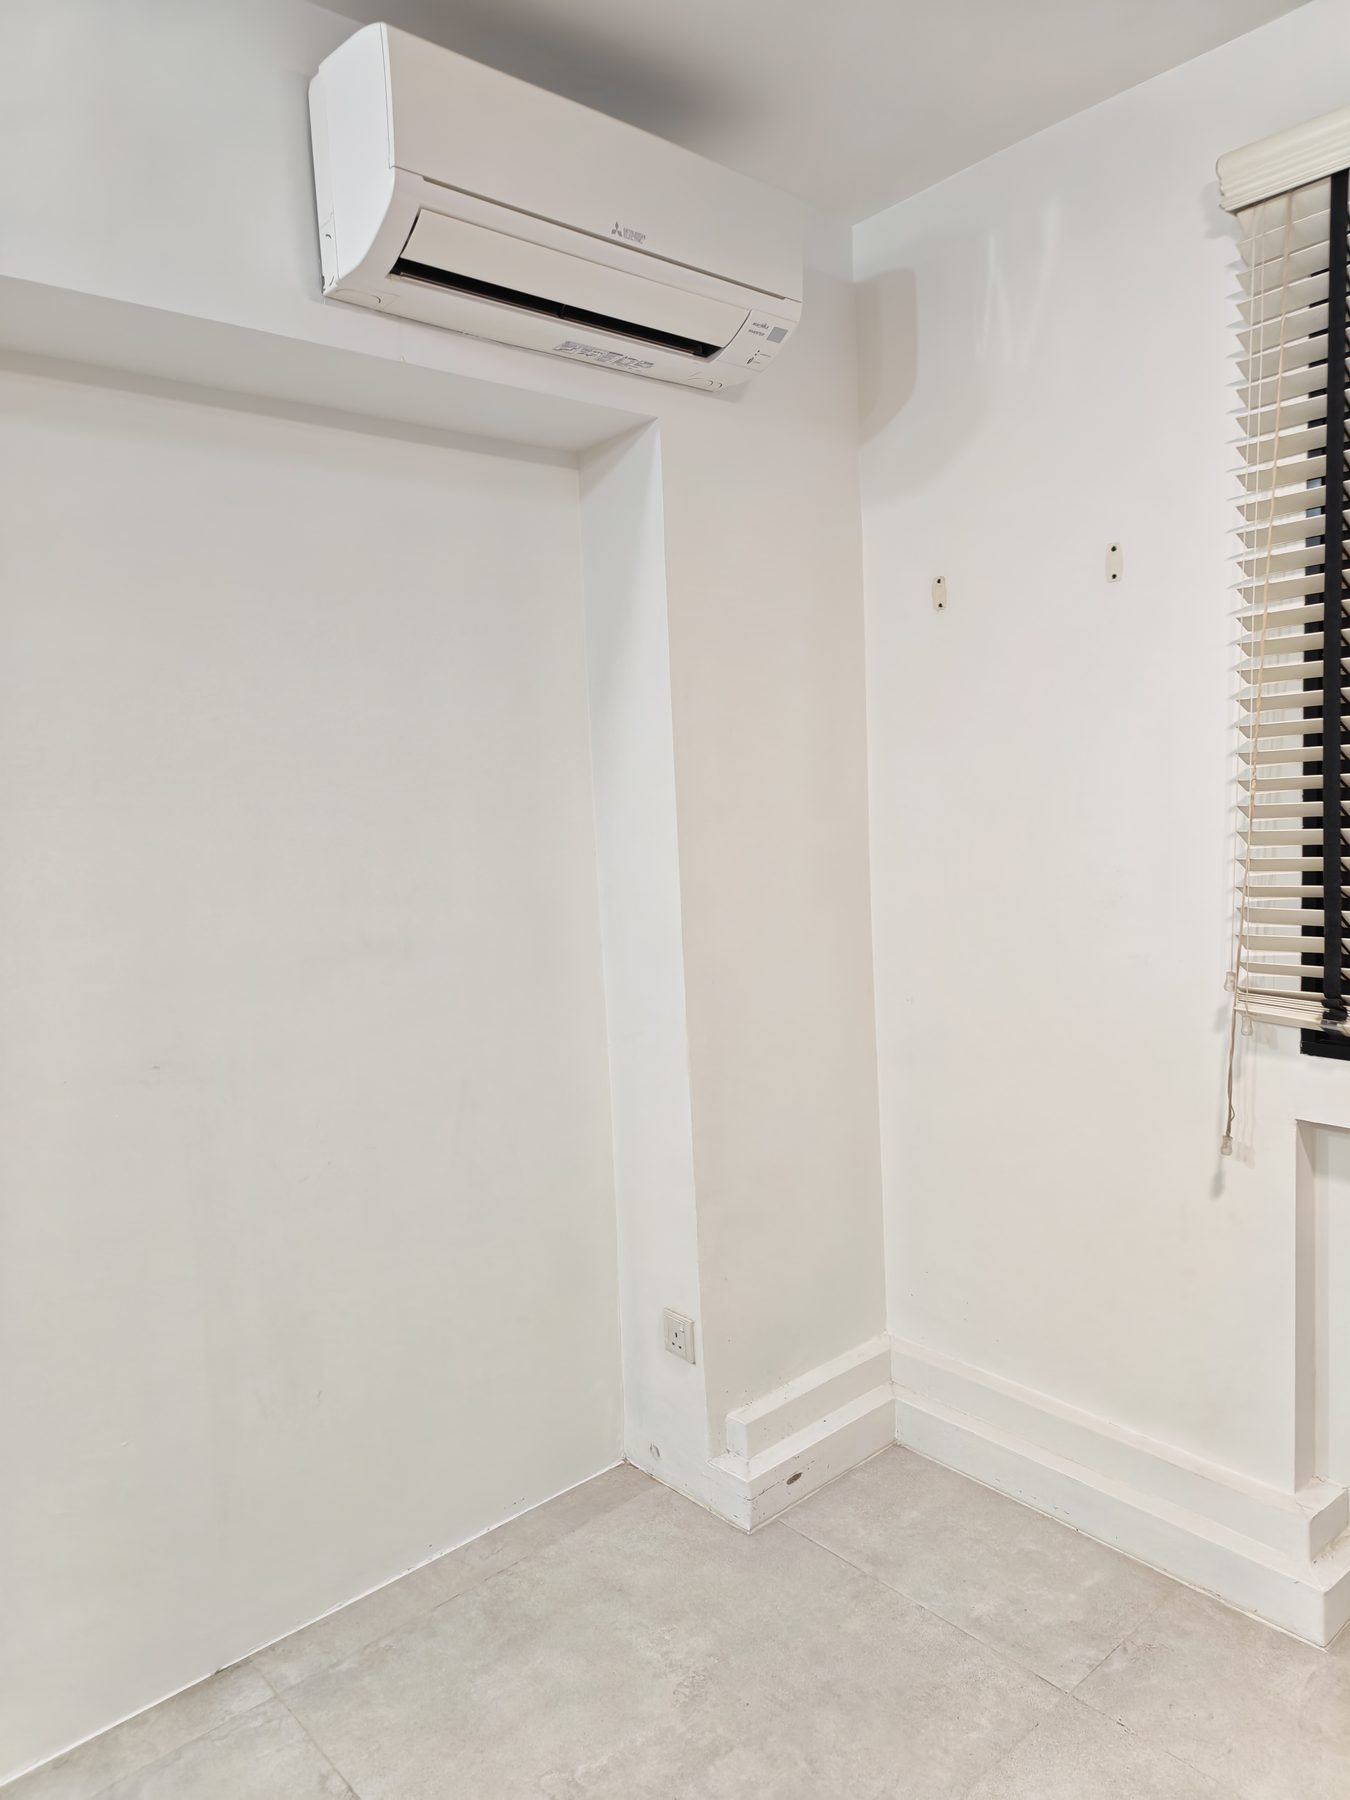
Window & entry
Zone 05

Study / Work Area

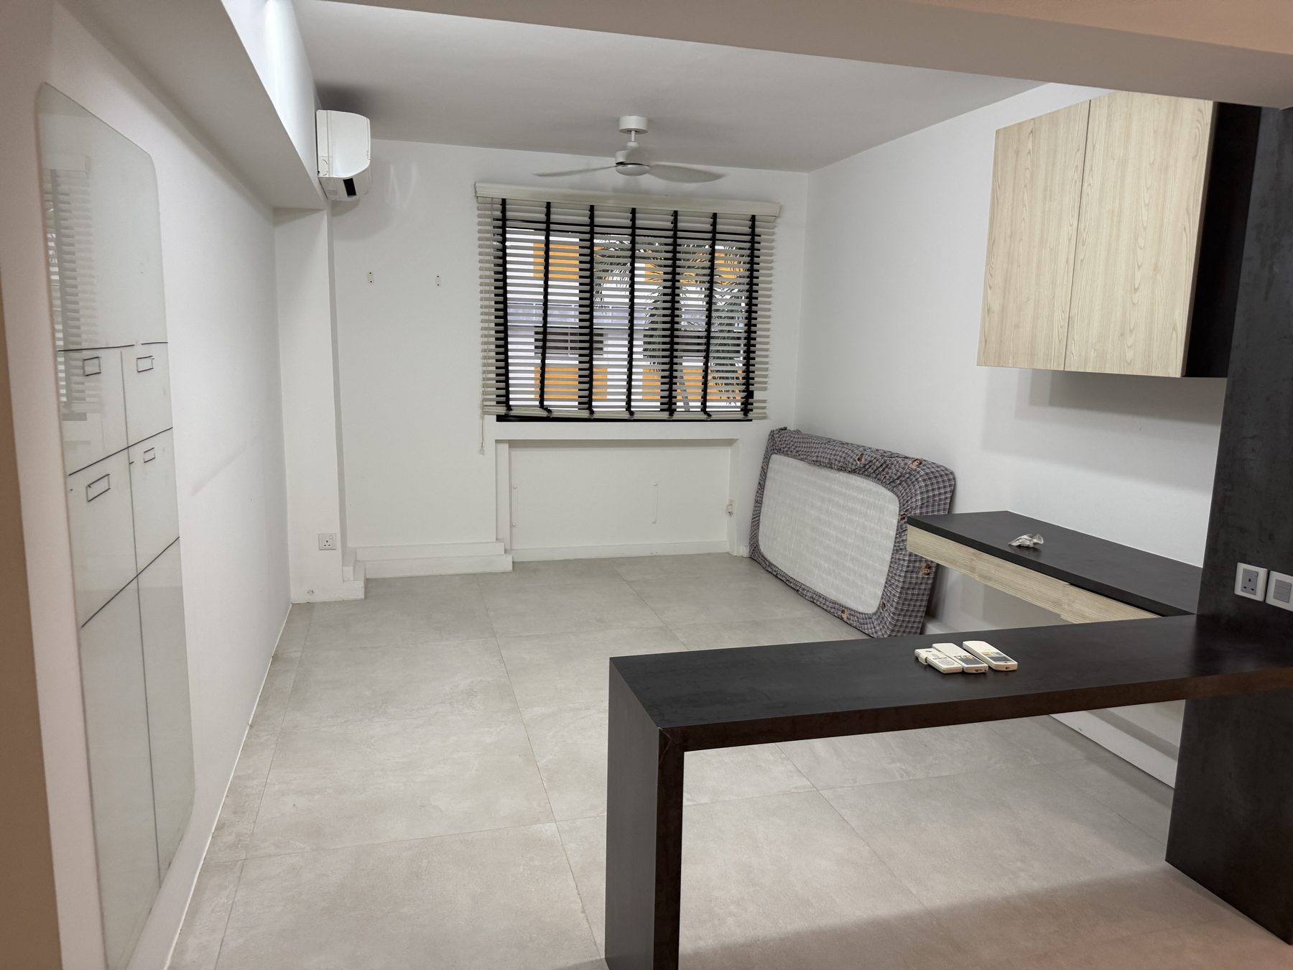
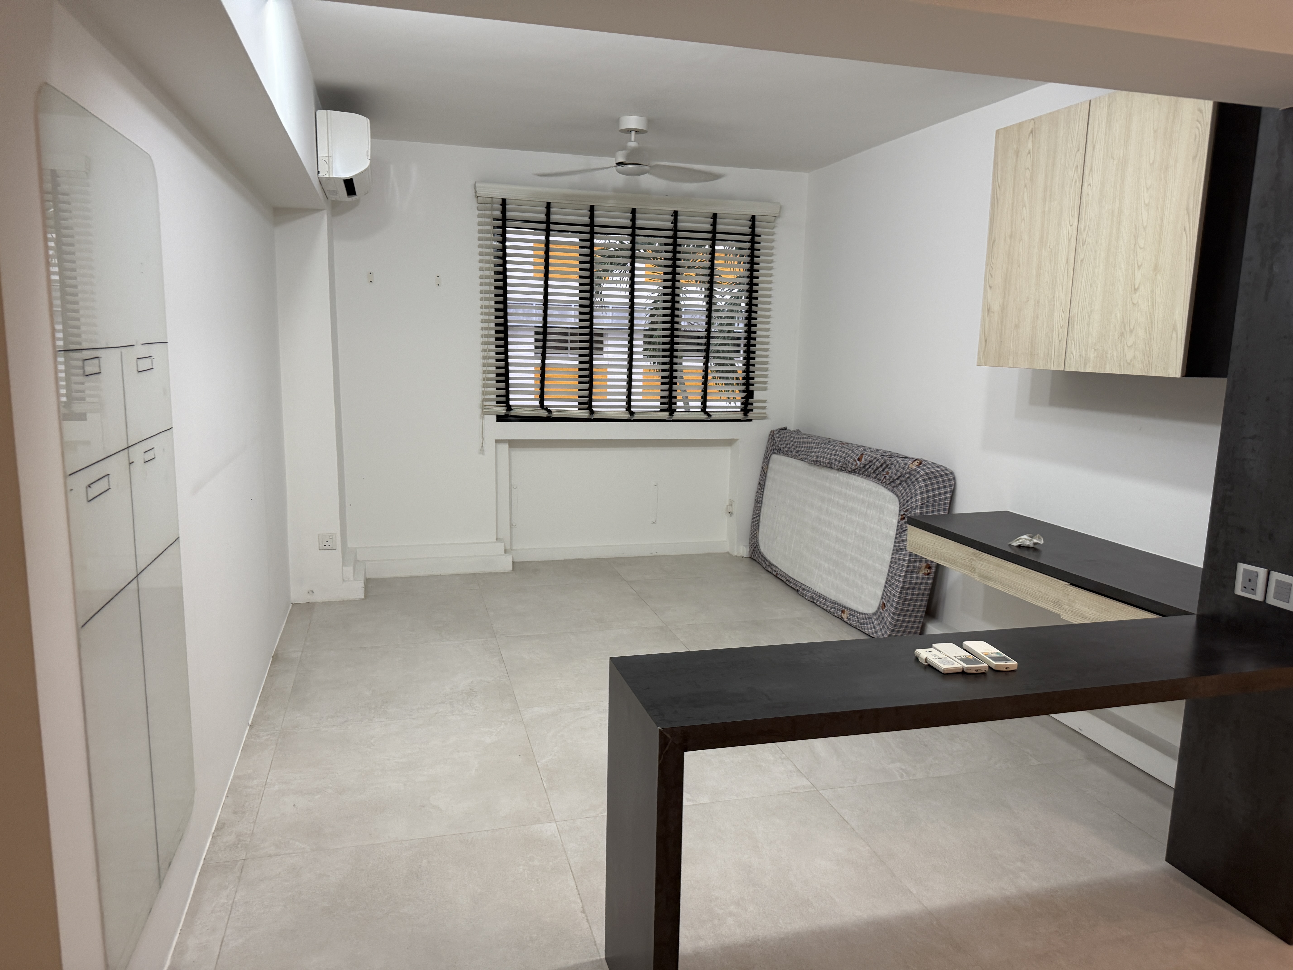
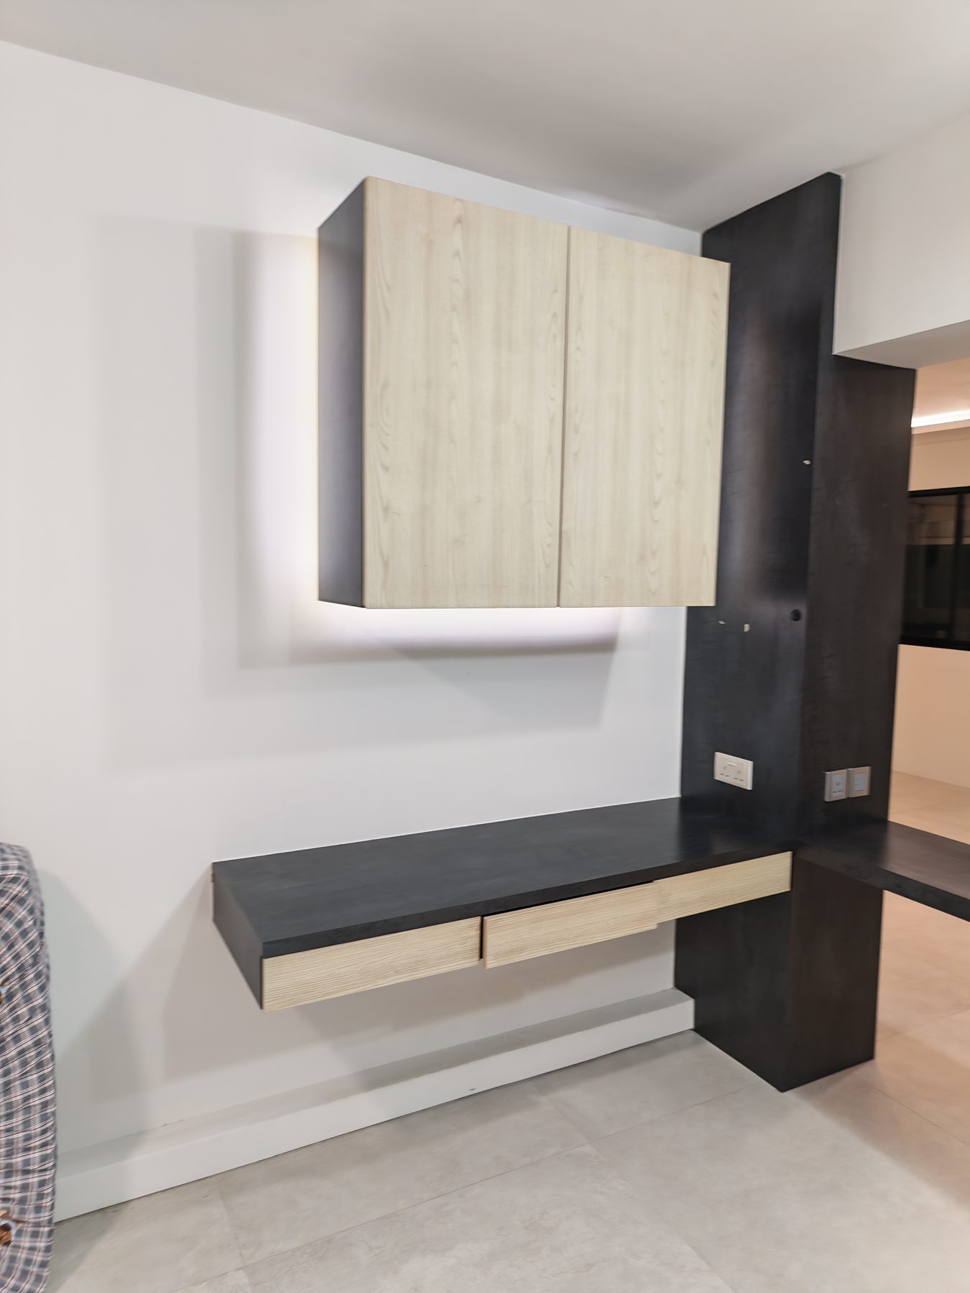
A built-in floating desk with overhead cabinetry and a dark feature partition, set in the open work area off the living space.

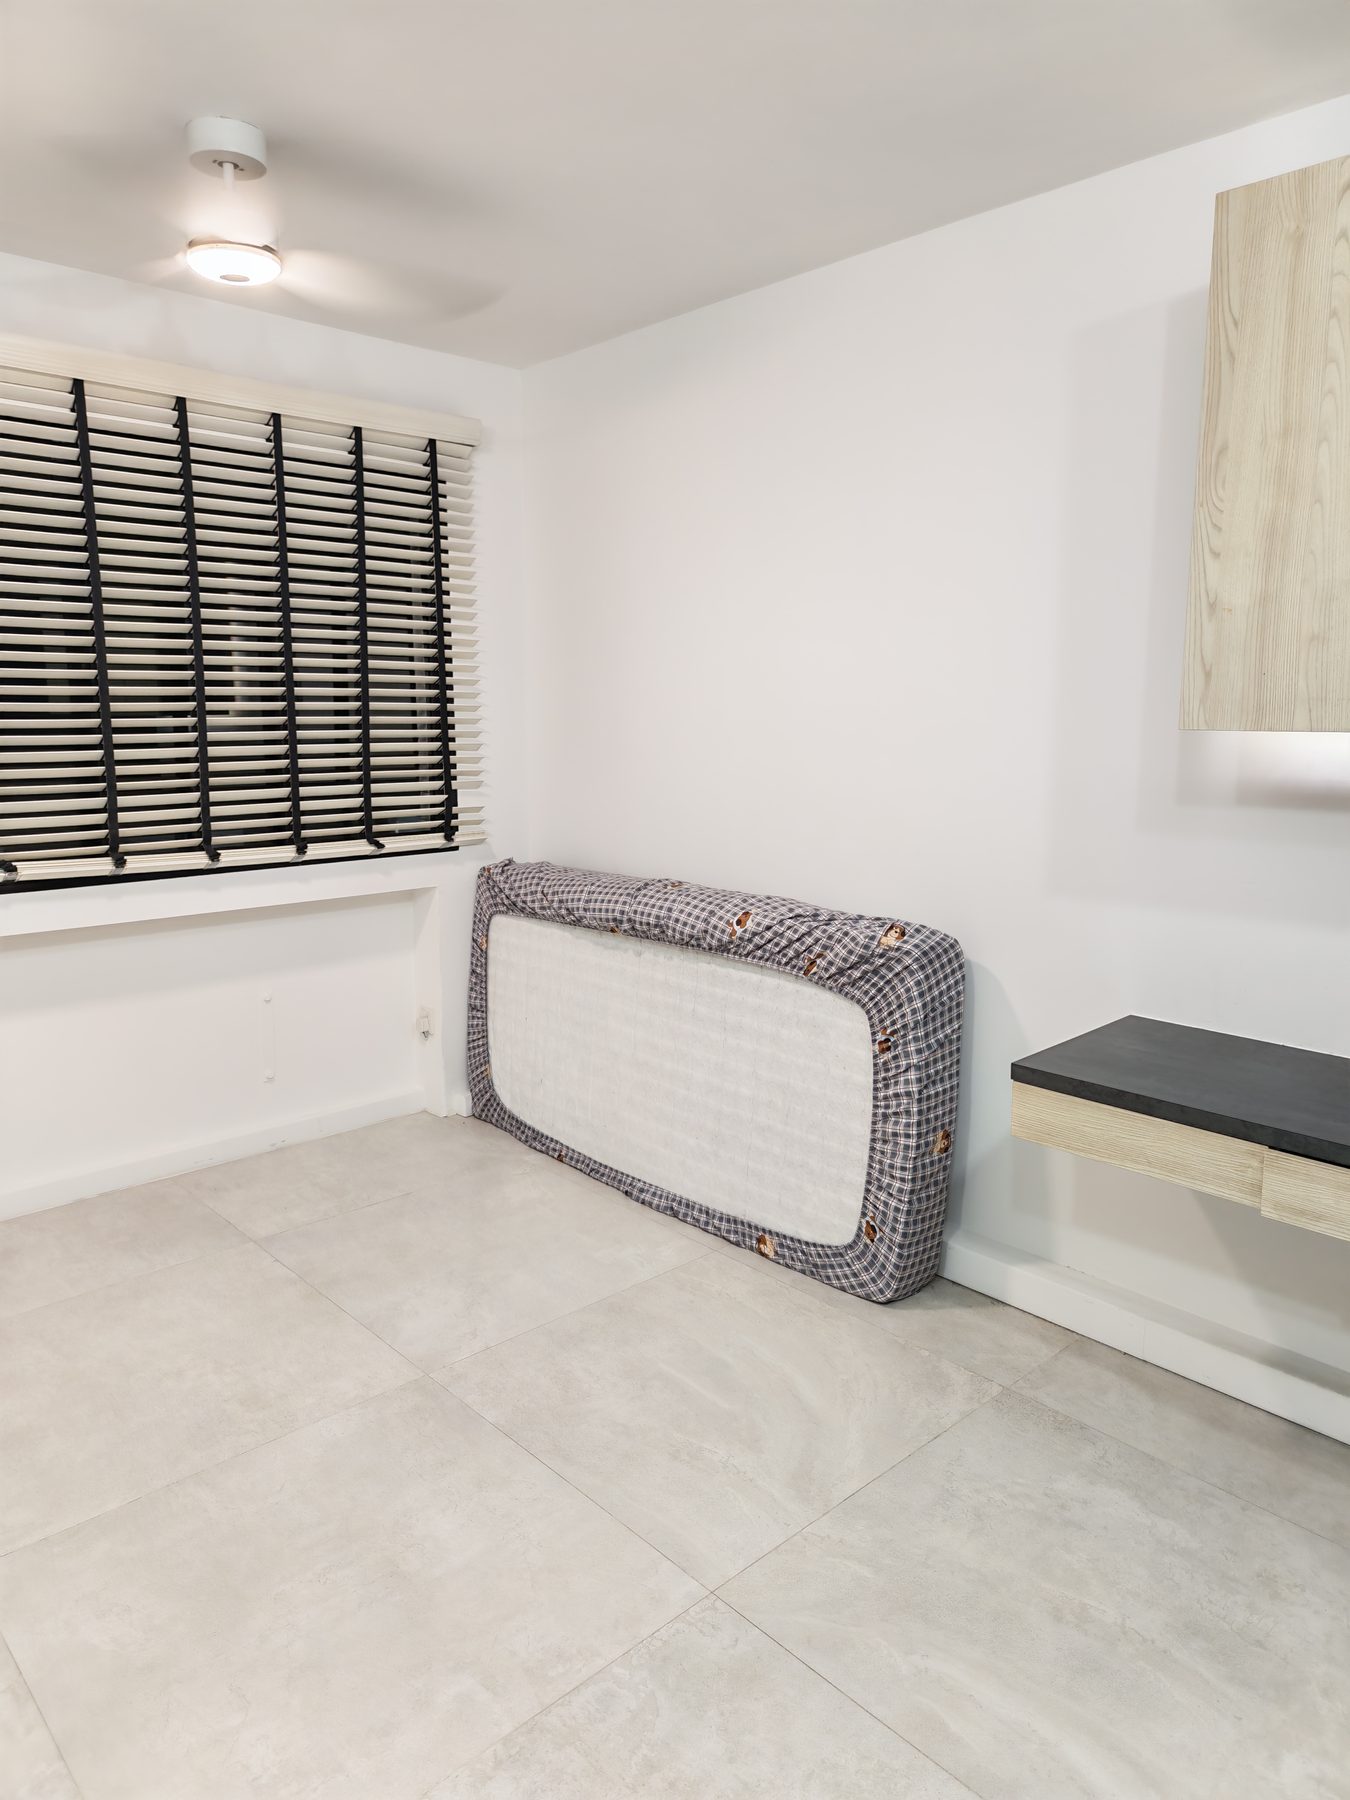
Work area, full view
Floating desk & overhead cabinet
Desk & feature wall
Zone 06

Storeroom / Storage

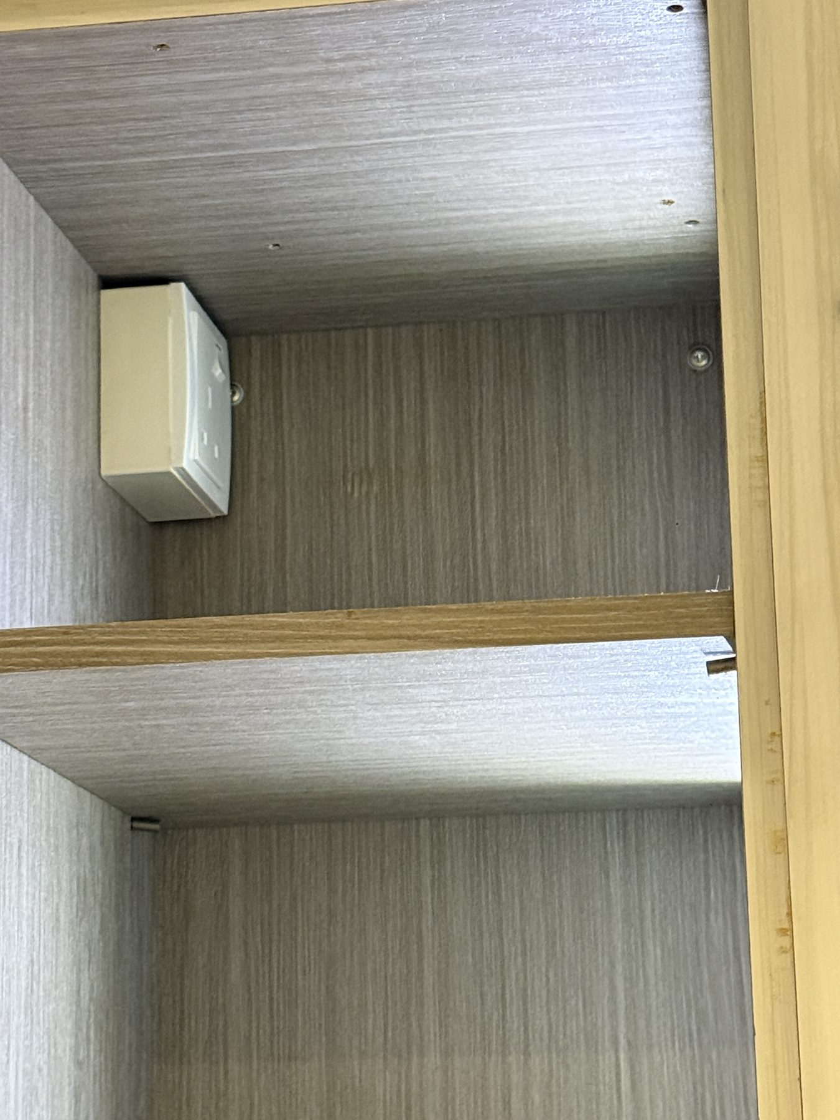
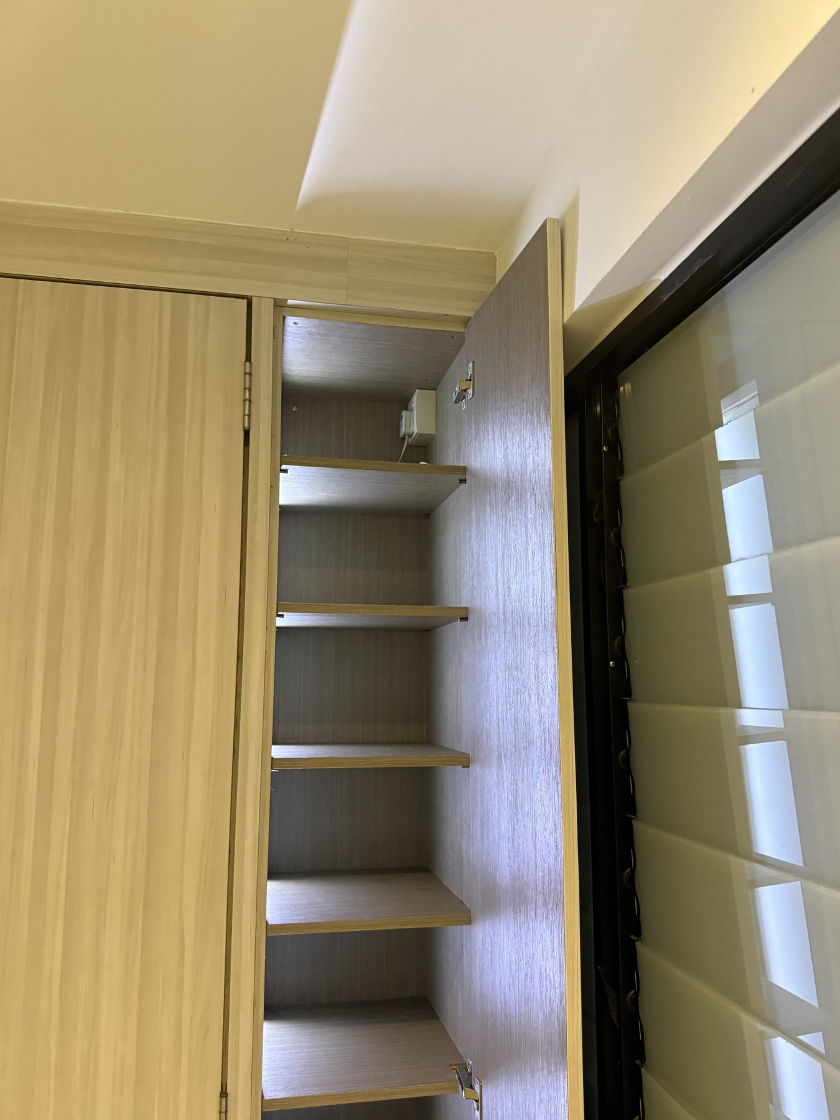


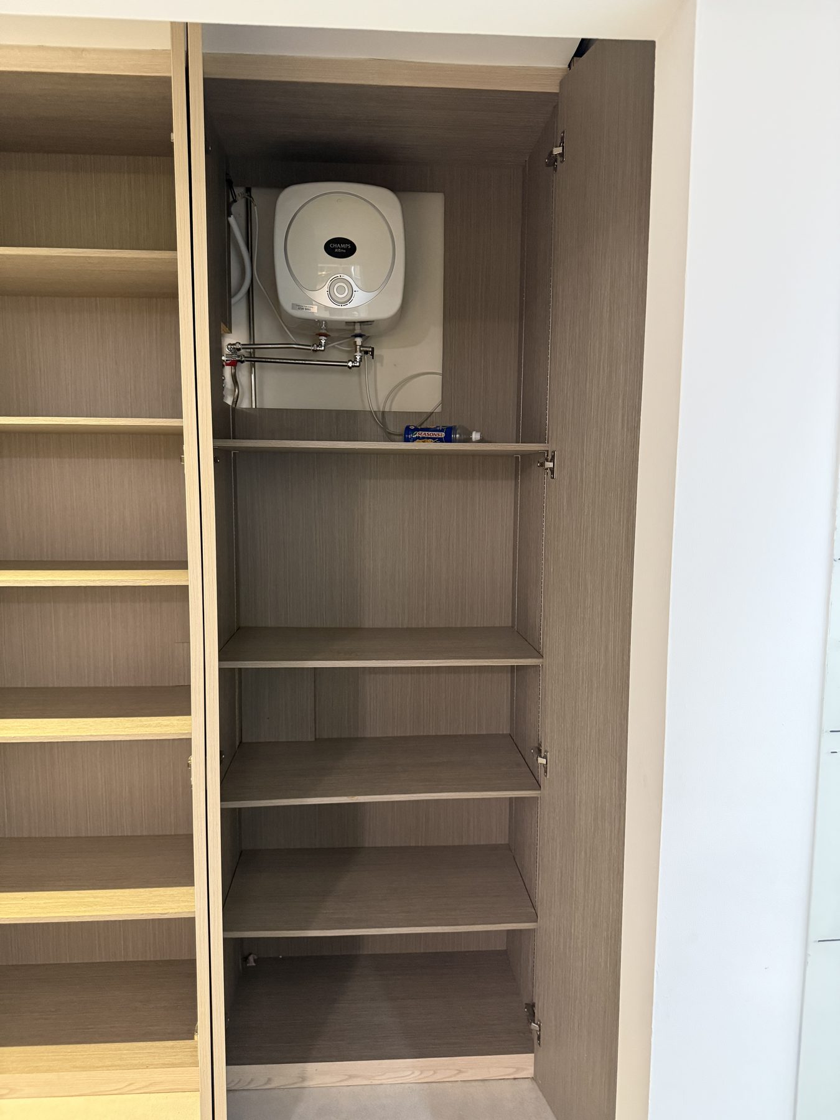
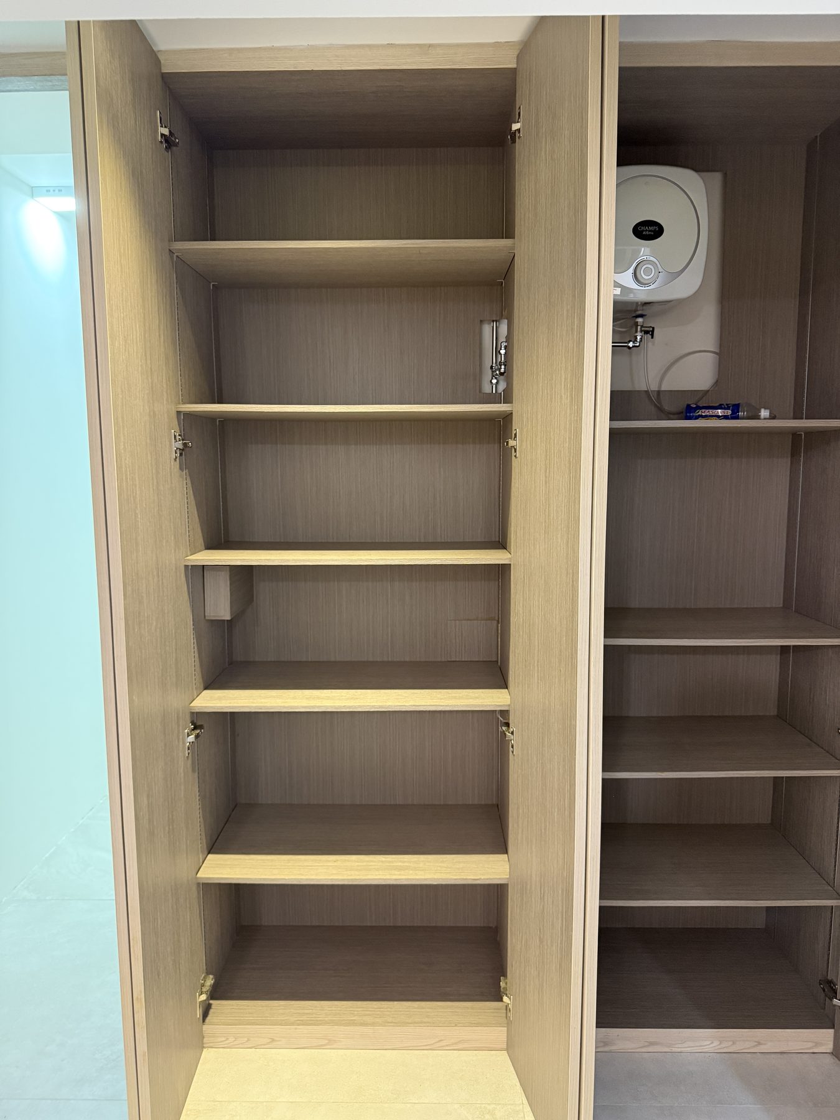
A walk-in store room off the living area with full-height shelving and the water heater, plus a light-wood bi-fold built-in for additional storage. (The master suite's walk-in wardrobe is shown under Bedrooms → Master Bedroom.)

Store room & shelving
Shelving & water heater
Bi-fold built-in wardrobe
Zone 07

Bathrooms

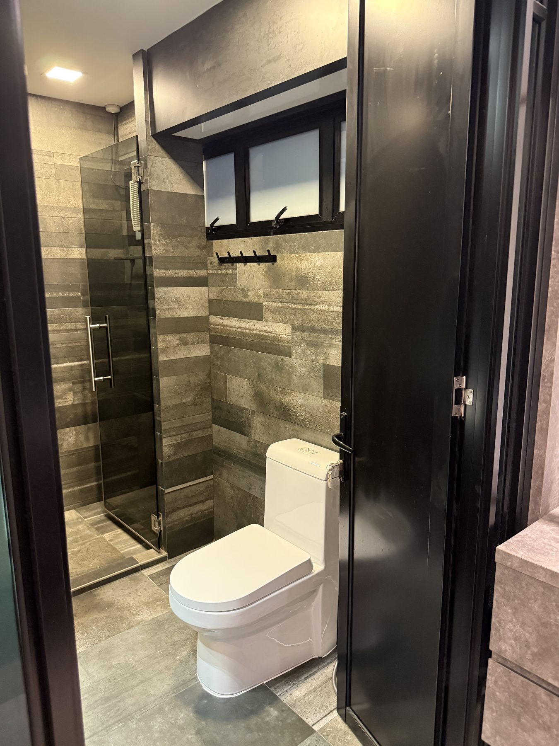
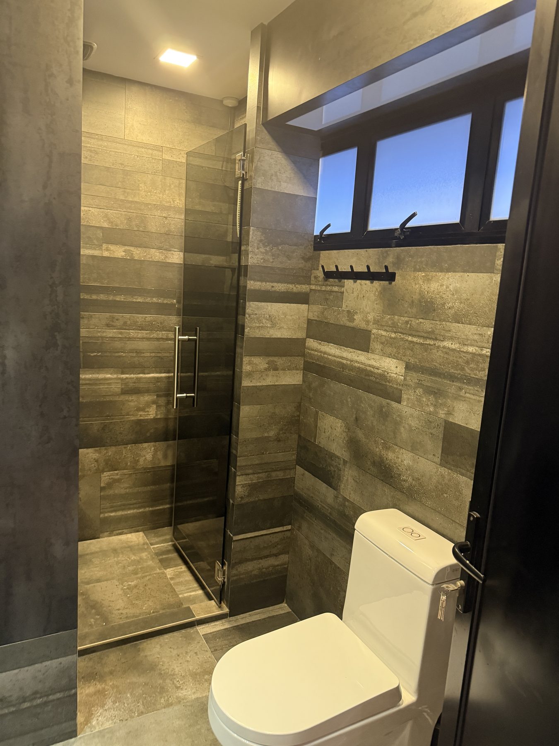
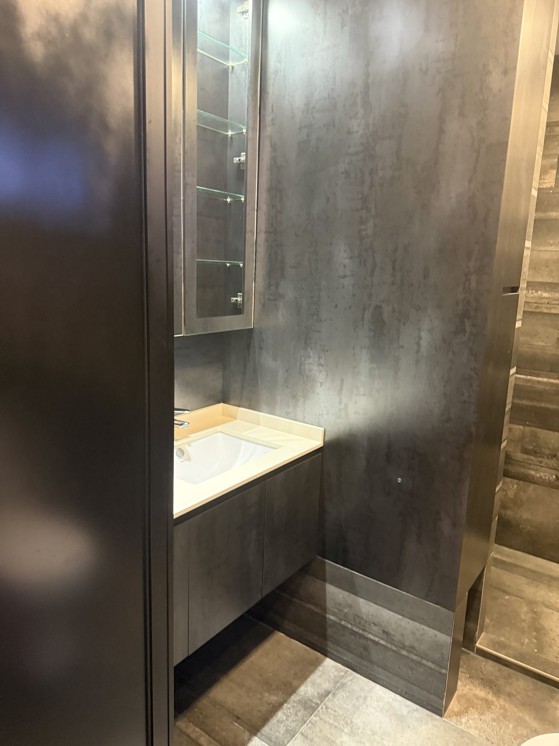
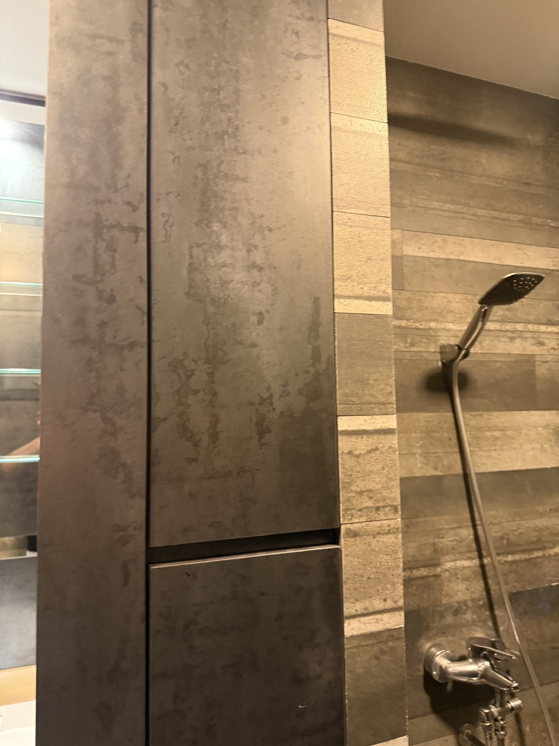
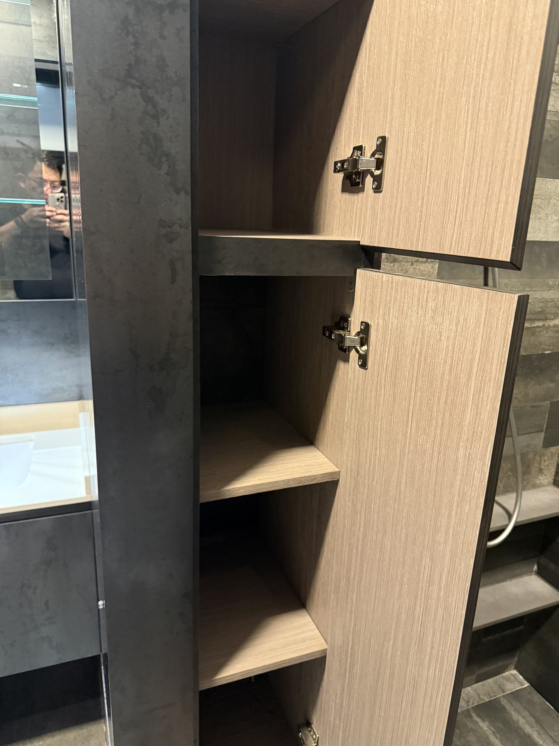
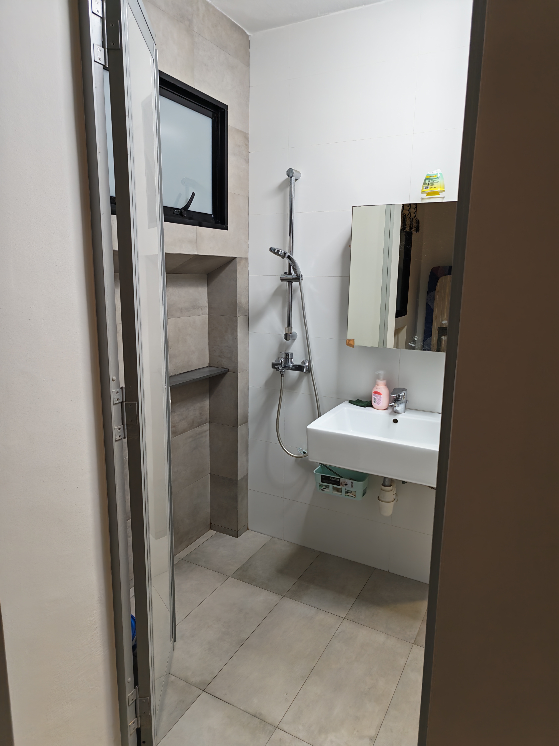
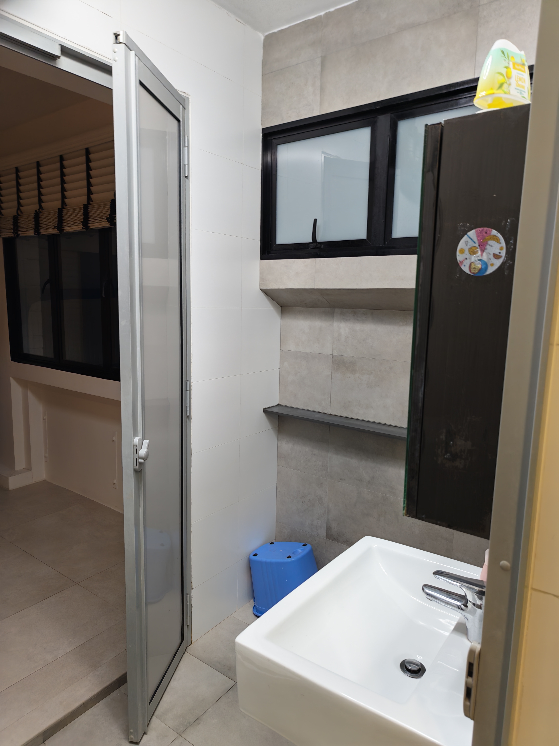
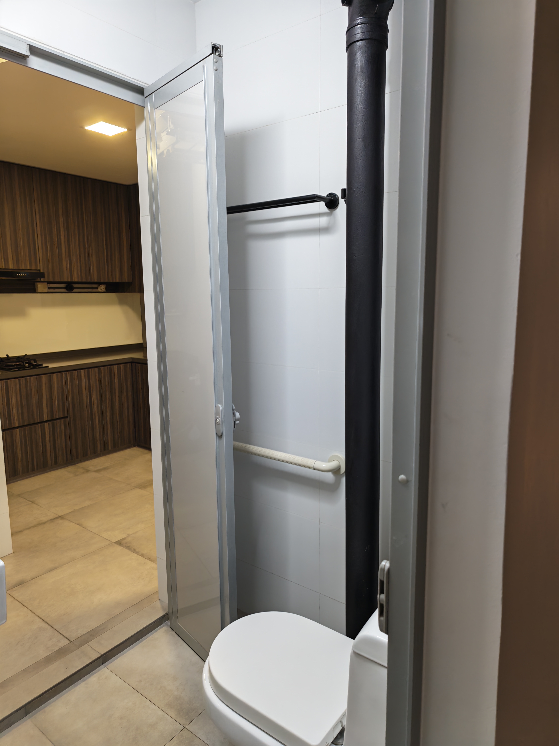
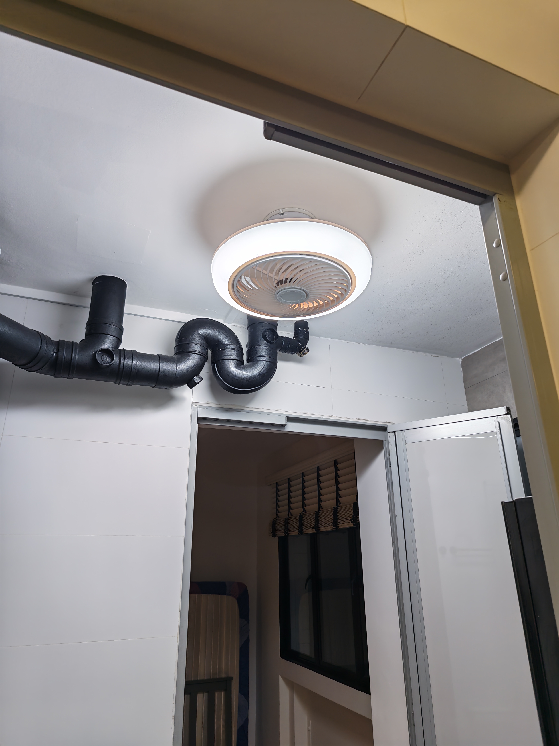
Two bathrooms — the master ensuite in a dark concrete-and-stone palette, and the common toilet off the kitchen in lighter tile.

7.1 Master Bathroom

Walk-in shower & WC
Vanity & mirror cabinet
Double vanity
WC & shower
Shower & WC, full view

7.2 Common Bathroom

Shower & wall-hung sink
Sink & entry
WC toward kitchen
Exhaust fan & services
Bringing Along

Furniture to move over




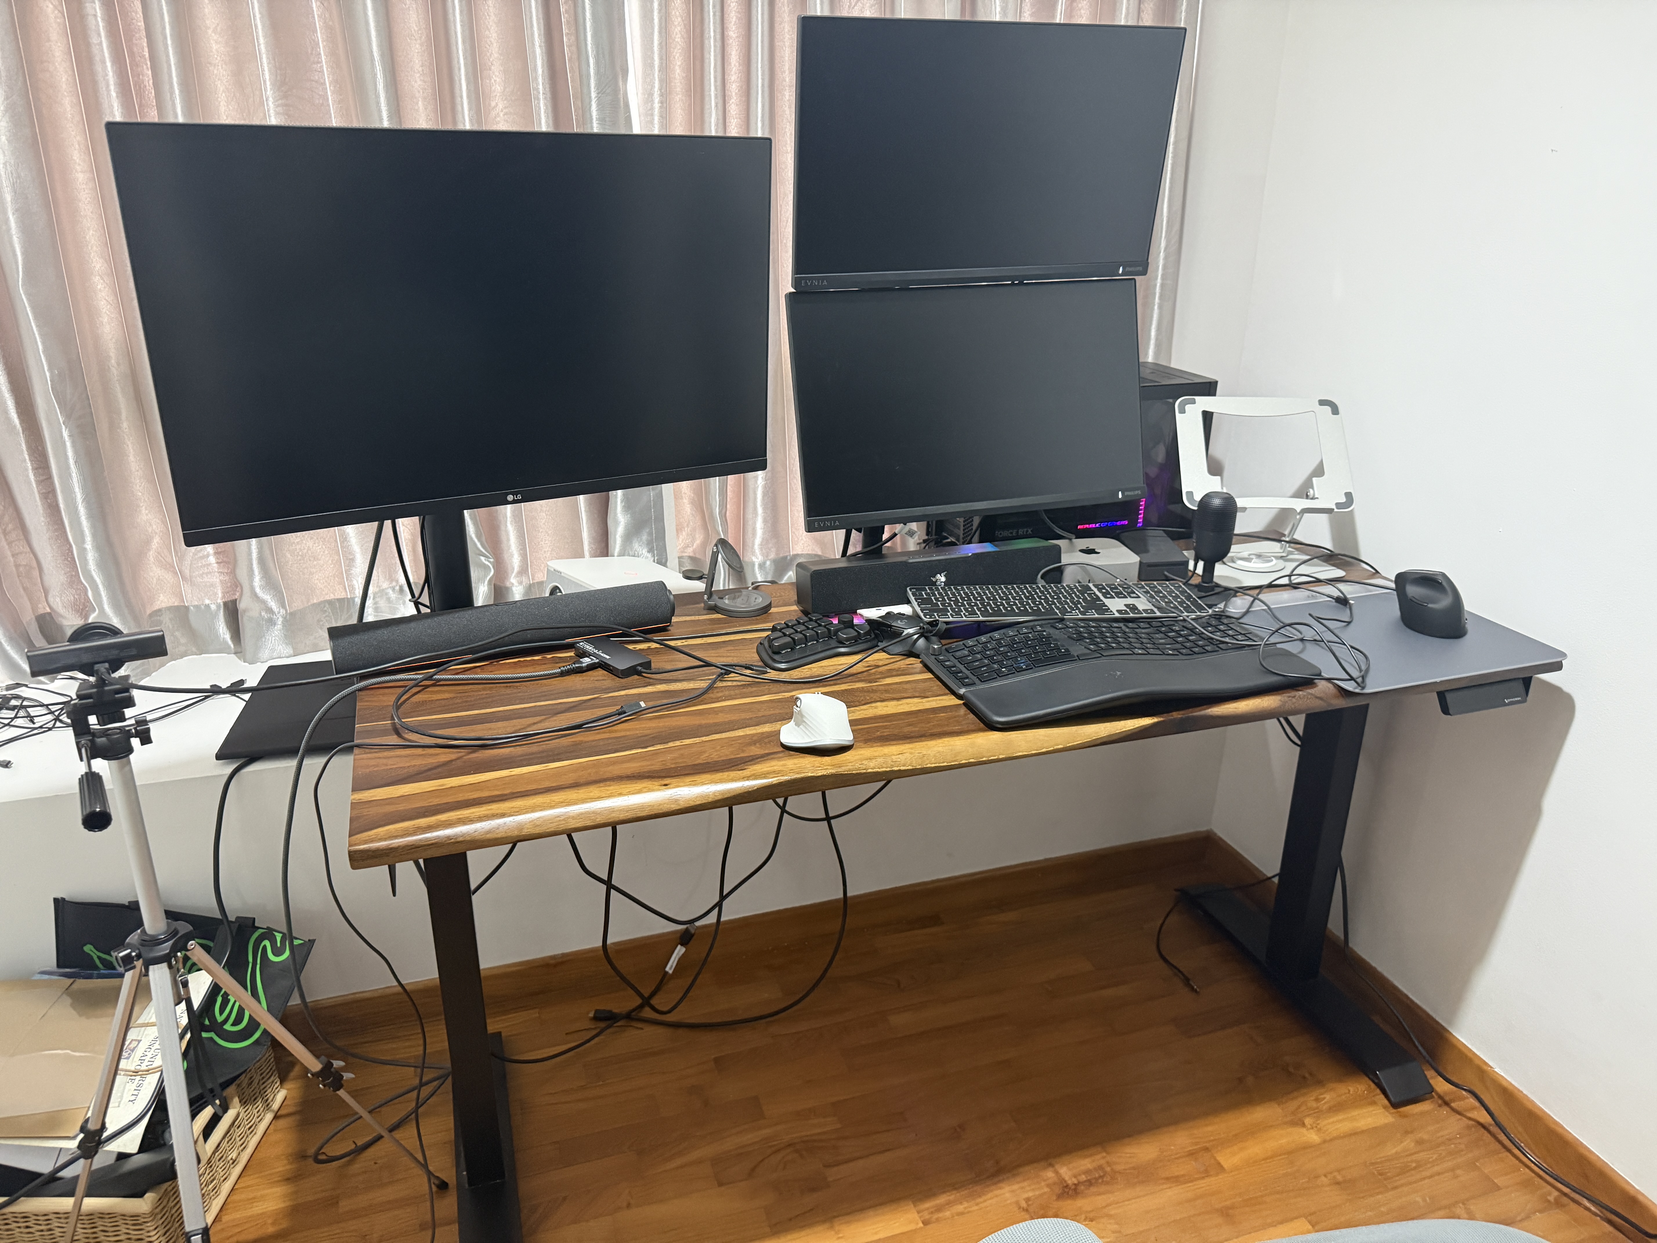
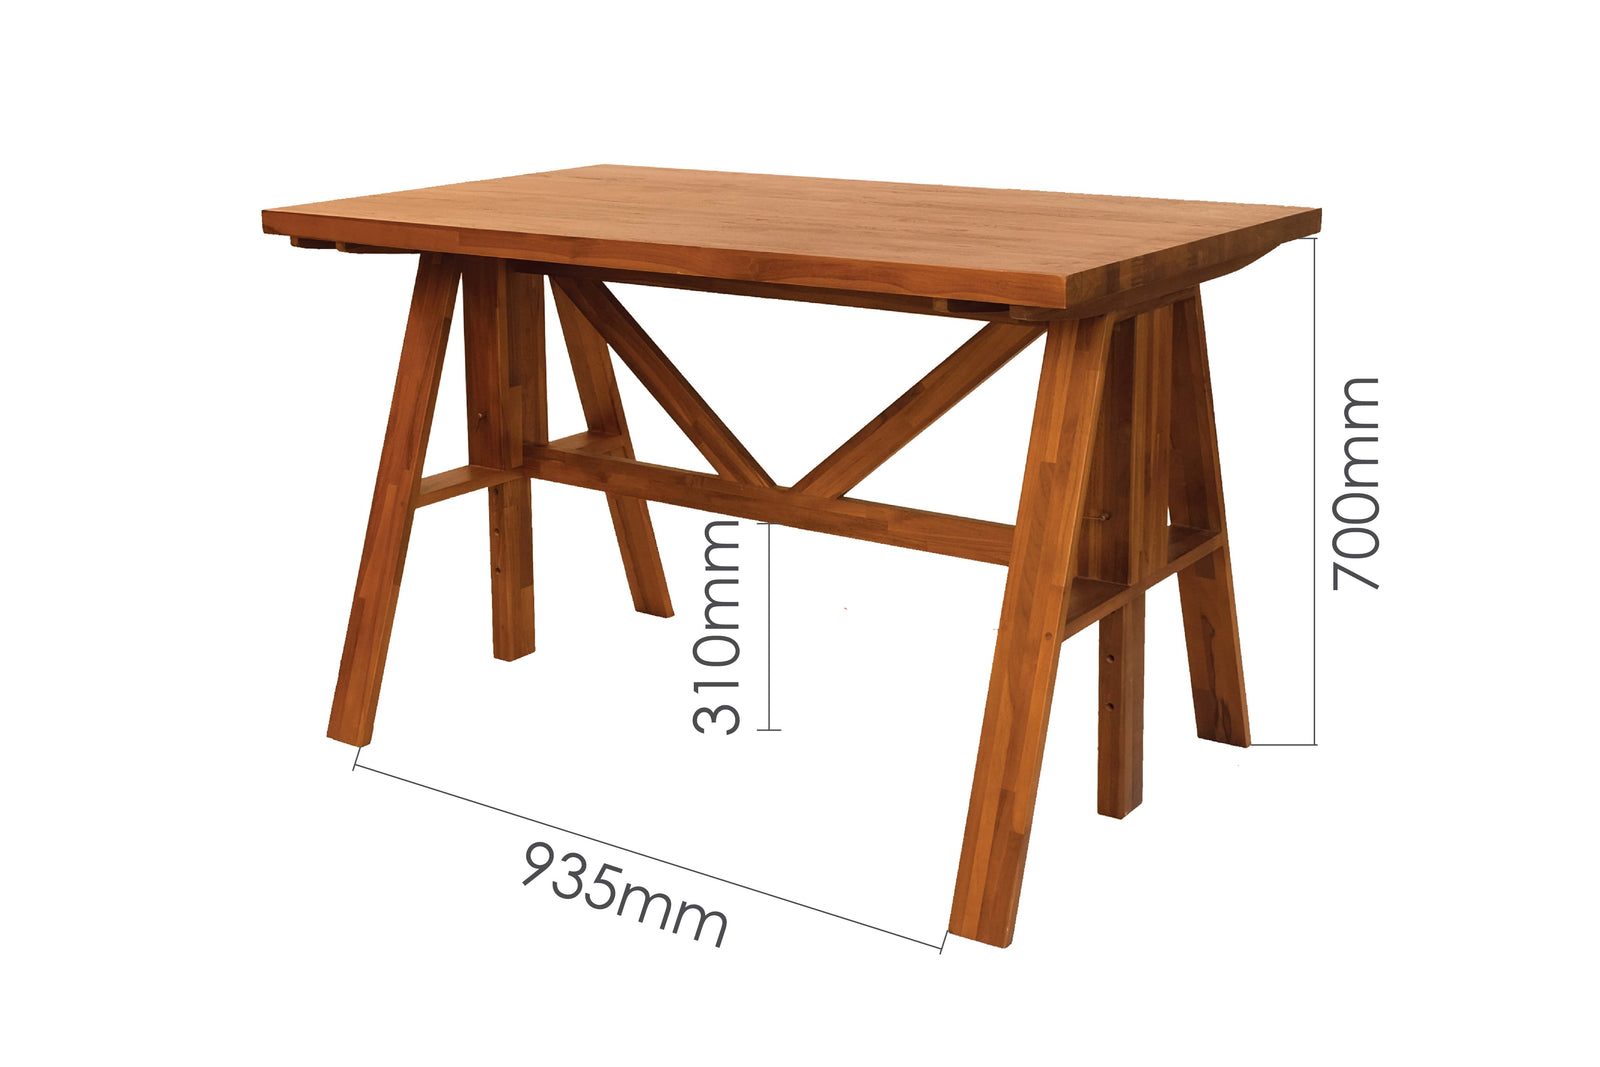
Existing pieces we plan to bring into the new home — worth designing around for placement, proportions, and nearby power points.

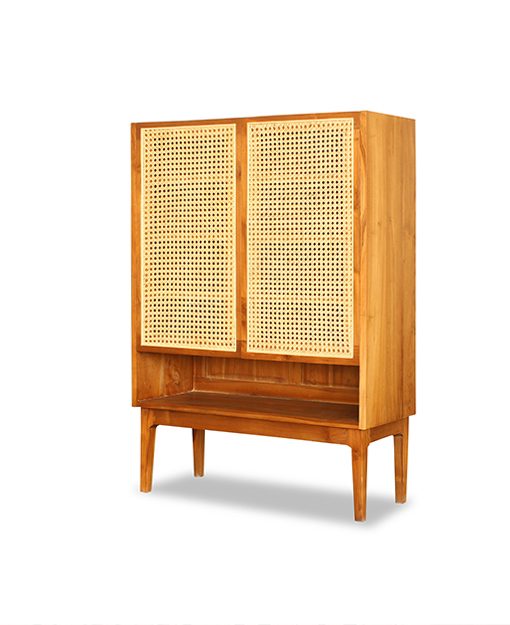
Moving in Tall slim bookshelf
Tall bookshelfShelf
Moving in Teak ladder shelf
Ladder shelfShelf
Moving in Tall teak display cabinet
Display cabinetShelf
Moving in Standing desk with monitors
Standing deskTable
For Designers

Renovation brief

What I'm hoping to achieve, room by room. This is a starting point for discussion — budget, scope and ideas all welcome.

✎ Tip: click any note below to type directly on the page while screen-sharing. To save your wishlist permanently, edit this section in index.html.
Whole home

Overall direction

Zone 01

Entrance & Balcony

Zone 02

Living & Dining

Zone 03

Kitchen & Laundry

Zone 04

Bedrooms

Zone 05

Study / Work Area

Zone 06

Storeroom / Storage

Zone 07

Bathrooms

Services

Aircon, electrical & misc